Premier Ancaster Location! An exceptional opportunity awaits on this incredible, park-like, .356 acre lot! Depending on your vision, design & build your dream home OR renovate & improve the existing house to make it your own OR use as a rental income property for now & hold for future planning. Endless possibilities. Existing plans are available for discussion. The current residence is perfect for multi-generational living. A spacious & sprawling 2 storey brick house, with 1990's addition, has incredible potential. Main floor features a large & bright eat0in kitchen, sunroom overlooking rear gardens, original family room now used as a cozy den with fireplace & 2 bedrooms, dining room with vaulted ceilings. As well, here is a main floor, 2 bedroom in-law suite with 2nd kitchen, living room, bathroom, deck for BBQ and separate side entrance. Private back yard is framed by mature trees and includes sheds, heated in-ground pool, deck & patio areas with small pond. Basement offers a large rec room with dry bar, additional bedroom & bathroom, large laundry room, workshop and tons of storage,. Enjoy all Ancaster has to offer: Conservation Trails, Ancaster Memorial Theatre (live theatre), Community Centre with pickleball courts, fine dining and pubs, shopping & movie theatres, excellent access to all major routes & highways. Currently occupied by tenants.
Sold for $1,200,000
C$1,200,000
220 Colleen Cres, Hamilton, ON L9G 1J4
5beds
3,300sqft
Single Family Residence, Residential
Built in ----
0.36 Acres Lot
$-- Zestimate®
C$364/sqft
C$4,338 Estimated rent
Home value
Not available
Estimated sales range
Not available
Not available
Owner options
List your home for rent
C$4,338/mo
Rent Zestimate®
Find your next renter with Zillow Rental Manager. Plus, with online applications, you can quickly screen prospective tenants – for free.
C$4,338/mo
Rent Zestimate®
Refinance and save
C$5,073/mo
Est. payment
Refinancing to a lower rate could help reduce your monthly payments and save thousands over the life of the loan.
C$5,073/mo
Est. payment
Explore your selling options
Work with a Zillow partner agent
Leverage their expertise and Zillow's premium Showcase listings to get your home seen by more buyers.
Get startedList with your own agent
Get your home in front of millions of buyers by listing it on Zillow.
Learn how to do itSell it yourself
Take full control of how buyers see your home on Zillow by listing For Sale by Owner (FSBO).
List your homeWhat's special
Sunroom overlooking rear gardensCozy den with fireplaceHeated in-ground poolLarge laundry room
Zillow last checked:
Listing updated:
Listed by:
Catherine M. Palmer, Salesperson,
Royal LePage State Realty
Source: ITSO,MLS®#: 40817183Originating MLS®#: Cornerstone Association of REALTORS®
Facts & features
Interior
Bedrooms & bathrooms
- Bedrooms: 5
- Bathrooms: 3
- Full bathrooms: 3
- Main level bedrooms: 1
Bedroom
- Level: Main
Other
- Features: Carpet
- Level: Second
Bedroom
- Level: Second
Bedroom
- Level: Second
Bedroom
- Level: Basement
Bathroom
- Features: 4-Piece
- Level: Second
Bathroom
- Features: 4-Piece
- Level: Second
Bathroom
- Features: 4-Piece
- Level: Basement
Dining room
- Level: Main
Eat in kitchen
- Level: Main
Foyer
- Level: Main
Kitchen
- Level: Main
Laundry
- Level: Basement
Living room
- Level: Main
Other
- Level: Basement
Recreation room
- Level: Basement
Storage
- Level: Basement
Sunroom
- Level: Main
Workshop
- Level: Basement
Heating
- Forced Air, Natural Gas
Cooling
- Central Air
Appliances
- Included: Dishwasher, Dryer, Microwave, Refrigerator, Stove, Washer
- Laundry: In Basement
Features
- Built-In Appliances, In-Law Floorplan
- Windows: Window Coverings
- Basement: Full,Finished
- Has fireplace: No
Interior area
- Total structure area: 3,300
- Total interior livable area: 3,300 sqft
- Finished area above ground: 3,300
Property
Parking
- Total spaces: 5
- Parking features: Private Drive Single Wide
- Uncovered spaces: 5
Features
- Stories: 2
- Patio & porch: Deck
- Has private pool: Yes
- Pool features: In Ground
- Has view: Yes
- View description: Garden, Pool
- Frontage type: West
- Frontage length: 52.36
Lot
- Size: 0.36 Acres
- Dimensions: 52.36 x 296.13
- Features: Urban, Irregular Lot, Ample Parking, Near Golf Course, Highway Access, Landscaped, Library, Quiet Area, Rec./Community Centre, Trails
- Topography: Open Space
Details
- Parcel number: 174220117
- Zoning: ER
- Other equipment: Pool Equipment
Construction
Type & style
- Home type: SingleFamily
- Property subtype: Single Family Residence, Residential
Materials
- Brick, Vinyl Siding
- Foundation: Block
- Roof: Asphalt Shing
Condition
- 51-99 Years
- New construction: No
Utilities & green energy
- Sewer: Sewer (Municipal)
- Water: Municipal
- Utilities for property: Electricity Connected, Garbage/Sanitary Collection, High Speed Internet Avail, Natural Gas Connected, Street Lights
Community & HOA
Community
- Security: Smoke Detector
Location
- Region: Hamilton
Financial & listing details
- Price per square foot: C$364/sqft
- Annual tax amount: C$10,774
- Date on market: 4/20/2026
- Inclusions: Dishwasher, Dryer, Microwave, Pool Equipment, Refrigerator, Smoke Detector, Stove, Washer, Window Coverings
- Electric utility on property: Yes
Price history
| Date | Event | Price |
|---|---|---|
| 6/30/2026 | Sold | C$1,200,000C$364/sqft |
Source: ITSO #40817183 Report a problem | ||
Public tax history
Tax history is unavailable.
Neighborhood: Clearview
Nearby homes
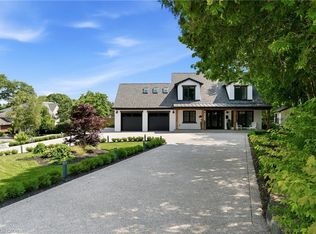
- C$2,195,0004 bd4 ba2.4k sqft204 Falling Brook Dr, Ancaster, ON L9G1E6New Construction
- C$---- bd-- ba-- sqft147 Crestview Ave, Hamilton, ON L9G1C9Off Market
- C$---- bd-- ba-- sqft180 Lloyminn Ave, Hamilton, ON L9G1H9Off Market
- C$---- bd-- ba-- sqft244 Brookview Ct, Hamilton, ON L9G1J8Off Market
- C$---- bd-- ba-- sqft204 Woodview Cres, Hamilton, ON L9G1G2Off Market
- C$2,399,0005 bd5 ba4.1k sqft161 Lloyminn Ave, Hamilton, ON L9G1H7For Sale
- C$---- bd-- ba-- sqft92 Chatterson Dr, Hamilton, ON L9G3X2Off Market
- C$---- bd-- ba-- sqft84 Chatterson Dr, Hamilton, ON L9G3X2Off Market
Nearby schools
GreatSchools rating
No schools nearby
We couldn't find any schools near this home.
Schools provided by the listing agent
- Elementary: Spring Valley Elementary
- High: Ancaster High School
Source: ITSO. This data may not be complete. We recommend contacting the local school district to confirm school assignments for this home.
- Ontario
- Hamilton Division
- Hamilton
- L9G 1J4
- Clearview
- 220 Colleen Cres
