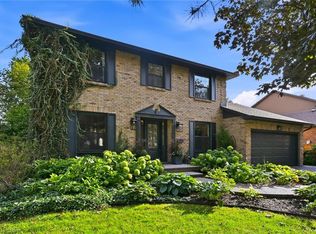
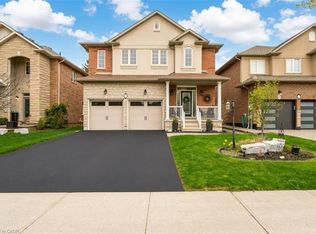
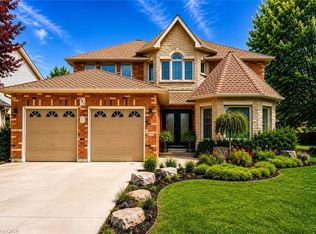
C$2,050,0004 bd4 ba4.1k sqft95 Deerview Pl, Hamilton, ON L9G4S2SoldSaveNo image available for this property
C$---- bd-- ba-- sqft270 Deercreek Dr, Hamilton, ON L9G4S1Off MarketSaveNo image available for this property
C$---- bd-- ba-- sqft180 Lloyminn Ave, Hamilton, ON L9G1H9Off MarketSaveNo image available for this property
C$2,449,0005 bd5 ba4.1k sqft161 Lloyminn Ave, Hamilton, ON L9G1H7For SaleSaveNo image available for this property
C$1,299,9005 bd4 ba2.5k sqft365 Valridge Dr, Hamilton, ON L9G 0B1For SaleSaveMLS ID #40860022, John Giannakis, Salesperson, SKYBOUND REALTY. ITSO
C$869,9005 bd4 ba1.9k sqft3 Ridgemount Dr, Hamilton, ON L8W 2R6For SaleSaveMLS ID #40846545, Chad R. Connelly, Salesperson, Pottruff & Oliver Realty Inc.. ITSO
C$1,099,7775 bd4 ba2.7k sqft183 Daniels St, Hamilton, ON L9G 4Y6For SaleSaveMLS ID #40851829, David Capretta, Salesperson, RE/MAX Escarpment Realty Inc.. ITSO
C$1,774,5006 bd4 ba2.9k sqft32 Symphony Pl, Hamilton, ON L9G 4V6For SaleSaveMLS ID #40838181, Lori Bolton, Salesperson, RE/MAX Escarpment Realty Inc.. ITSO
C$1,049,9004 bd3 ba2.1k sqft546 Jerseyville Rd W, Hamilton, ON L9G 3L5For SaleSaveNo image available for this propertyMLS ID #40858128, Miguel Lima, Broker, Century 21 Heritage Group Ltd.. ITSO
C$1,339,0004 bd4 ba2.6k sqft401 Valridge Dr, Hamilton, ON L9G 0B2For SaleSaveNo image available for this propertyMLS ID #40856141, Julia Fedak, Salesperson, RE/MAX Escarpment Realty Inc.. ITSO
C$1,299,9955 bd4 ba2.5k sqft207 Valridge Dr, Hamilton, ON L9G 4Y4For SaleSaveNo image available for this propertyMLS ID #40844095, Alex Gunby, Salesperson, Revel Realty Inc.. ITSO
C$1,189,0006 bd3 ba1.2k sqft28 Rousseaux St, Hamilton, ON L9G 2W5For SaleSaveNo image available for this propertyMLS ID #40835755, Lydia De Santis, Salesperson, Keller Williams Edge Realty. ITSO
C$750,0003 bd3 ba2.1k sqft151 McNiven Rd Unit 11, Hamilton, ON L9G 4S7For SaleSaveNo image available for this propertyMLS ID #40847587, Kathy Della-Nebbia, Salesperson, Royal LePage State Realty Inc.. ITSO
C$749,9004 bd2 ba1.6k sqft191 Millen Rd, Hamilton, ON L8E 2G4For SaleSaveNo image available for this propertyMLS ID #40861677, Chris Cipriani, Salesperson, RE/MAX Escarpment Realty Inc.. ITSO
C$1,050,0004 bd3 ba1.7k sqft30 Jerome Park Dr, Hamilton, ON L9H 6H2For SaleSaveNo image available for this propertyMLS ID #40831822, Kim Bertling, Salesperson, Royal LePage State Realty Inc.. ITSO
C$1,100,0005 bd3 ba2k sqft51 Cabriolet Cres, Hamilton, ON L9K 1K5For SaleSaveNo image available for this propertyMLS ID #40846305, Chris Sarievski, Salesperson, RE/MAX Escarpment Realty Inc.. ITSO
C$1,199,9004 bd4 ba3.2k sqft131 Huntingwood Ave, Hamilton, ON L9H 6X5For SaleSaveNo image available for this propertyMLS ID #40853793, Maggie Steele, Broker, Corcoran Horizon Realty. ITSO
C$819,0004 bd2 ba2k sqft15 Ellen Ave, Hamilton, ON L8G 5A9For SaleSaveNo image available for this propertyMLS ID #40861782, Margaret Uznanska, Salesperson, Royal LePage State Realty Inc.. ITSO
C$1,170,0004 bd3 ba2.3k sqft97 Sirente Dr, Hamilton, ON L9A 0B1For SaleSaveNo image available for this propertyMLS ID #40818697, Felice Russo, Salesperson, Sutton Group Innovative Realty Inc.. ITSO
C$899,9004 bd2 ba1.3k sqft473 Mohawk Rd W, Hamilton, ON L9C 1X3For SaleSaveNo image available for this propertyMLS ID #40844953, Massimo Iudica, Salesperson, Royal LePage State Realty Inc.. ITSO
C$1,699,9994 bd4 ba2.5k sqft19 Concession 5 E, Flamborough, ON L8B 1K4For SaleSaveNo image available for this propertyMLS ID #40850115, Drew Woolcott, Broker, RE/MAX Escarpment Realty Inc.. ITSO
C$649,9003 bd2 ba1.1k sqft265 Bonaventure Dr, Hamilton, ON L9C 7B2For SaleSaveNo image available for this propertyMLS ID #40851075, Rochelle Edwards, Salesperson, J.M. Edwards Associates Inc.. ITSO
C$1,025,0004 bd3 ba1.9k sqft364 Fennell Ave W, Hamilton, ON L9C 1G4For SaleSaveNo image available for this propertyMLS ID #40852850, Joseph Capostagno, Salesperson, RE/MAX Escarpment Realty Inc.. ITSO
C$999,0005 bd4 ba2.2k sqft270 Springvalley Cres, Hamilton, ON L9C 0B4For SaleSaveNo image available for this propertyMLS ID #40852288, Bulent Ak, Salesperson, ROYAL LEPAGE SIGNATURE REALTY. ITSO