Welcome to Your New Home in Parkview Heights! Set in the highly sought-after Parkview Heights neighbourhood, this beautifully maintained two-storey home offers the space, flexibility, and comfort today's families are looking for. With four spacious bedrooms above grade, there is plenty of room for a growing family, overnight guests, a home office, or simply enjoying the extra space. The main floor welcomes you with a bright, inviting layout featuring generous living and dining areas, large windows, and an abundance of natural light. The well-appointed kitchen offers ample cabinetry and workspace, creating a comfortable hub for everyday family life and entertaining. Upstairs, four generously sized bedrooms provide privacy and versatility, including a welcoming primary bedroom with excellent closet space. The fully finished lower level adds even more possibilities, featuring a one-bedroom in-law suite with its own living space and kitchen area. Whether you need accommodations for extended family, a private space for guests, or an opportunity for additional rental income, this flexible space is sure to impress. Outside your door, enjoy the convenience of being minutes from major highways, shopping, dining, schools, and a wide range of everyday amenities. A fantastic opportunity to own a spacious, versatile home in a desirable neighbourhood—come see everything this Parkview Heights property has to offer!
For sale
C$1,199,900
365 Valridge Dr, Hamilton, ON L9G 0B1
5beds
2,595sqft
Single Family Residence, Residential
Built in 2009
4,417 Square Feet Lot
$-- Zestimate®
C$462/sqft
C$-- HOA
What's special
Bright inviting layoutLarge windowsAbundance of natural lightWell-appointed kitchenAmple cabinetry and workspaceFour generously sized bedroomsWelcoming primary bedroom
- 47 days
- 8
- 1
Zillow last checked:
Listing updated:
Listed by:
John Giannakis, Salesperson,
Skybound Realty
Source: ITSO,MLS®#: 40860022Originating MLS®#: Cornerstone Association of REALTORS®
Facts & features
Interior
Bedrooms & bathrooms
- Bedrooms: 5
- Bathrooms: 4
- Full bathrooms: 3
- 1/2 bathrooms: 1
- Main level bathrooms: 1
Other
- Features: Carpet, Walk-in Closet
- Level: Second
Bedroom
- Features: Carpet, Walk-in Closet
- Level: Second
Bedroom
- Features: Carpet, Walk-in Closet
- Level: Second
Bedroom
- Features: Carpet
- Level: Second
Bedroom
- Features: Laminate, Walk-in Closet
- Level: Basement
Bathroom
- Features: 2-Piece, Tile Floors
- Level: Main
Bathroom
- Features: 4-Piece, Tile Floors
- Level: Second
Bathroom
- Features: 3-Piece, Tile Floors
- Level: Basement
Other
- Features: 4-Piece, Tile Floors
- Level: Second
Other
- Level: Basement
Dining room
- Features: Hardwood Floor
- Level: Main
Family room
- Features: Fireplace, Hardwood Floor
- Level: Main
Kitchen
- Features: Sliding Doors, Tile Floors
- Level: Main
Other
- Features: Laminate
- Level: Basement
Laundry
- Features: Tile Floors
- Level: Second
Living room
- Features: Hardwood Floor
- Level: Main
Loft
- Features: Carpet
- Level: Second
Storage
- Level: Basement
Utility room
- Features: Laundry
- Level: Basement
Heating
- Forced Air, Natural Gas
Cooling
- Central Air
Appliances
- Included: Built-in Microwave, Dishwasher, Dryer, Refrigerator, Stove, Washer
- Laundry: In Basement, Laundry Room, Multiple Locations, Upper Level
Features
- Auto Garage Door Remote(s), Central Vacuum Roughed-in, In-Law Floorplan
- Windows: Window Coverings
- Basement: Full,Finished
- Number of fireplaces: 1
- Fireplace features: Gas
Interior area
- Total structure area: 2,595
- Total interior livable area: 2,595 sqft
- Finished area above ground: 2,595
Property
Parking
- Total spaces: 6
- Parking features: Attached Garage, Garage Door Opener, Asphalt, Private Drive Double Wide
- Attached garage spaces: 2
- Uncovered spaces: 4
Features
- Stories: 2
- Frontage type: East
- Frontage length: 40.11
Lot
- Size: 4,417 Square Feet
- Dimensions: 40.11 x 110.14
- Features: Urban, Rectangular, Ample Parking, Major Highway, Park, Place of Worship, Playground Nearby, Quiet Area, Schools
Details
- Parcel number: 174170850
- Zoning: R4-558
Construction
Type & style
- Home type: SingleFamily
- Architectural style: Traditional
- Property subtype: Single Family Residence, Residential
Materials
- Brick, Stucco
- Foundation: Poured Concrete
- Roof: Asphalt Shing
Condition
- 16-30 Years
- New construction: No
- Year built: 2009
Utilities & green energy
- Sewer: Sewer (Municipal)
- Water: Municipal-Metered
Community & HOA
Location
- Region: Hamilton
Financial & listing details
- Price per square foot: C$462/sqft
- Annual tax amount: C$8,829
- Date on market: 9/2/2026
- Inclusions: Built-in Microwave, Dishwasher, Dryer, Garage Door Opener, Refrigerator, Stove, Washer, Window Coverings
- Exclusions: Fridge In Garage, Fridge And Stove In Basement, Washer And Dryer On 2nd Floor, Wall Mounted T.V.'s
Price history
| Date | Event | Price |
|---|---|---|
| 9/29/2026 | Price change | C$1,199,900-7.7%C$462/sqft |
Source:  TRREB #X13736480 Report a problem TRREB #X13736480 Report a problem | ||
| 9/2/2026 | Listed for sale | C$1,299,900C$501/sqft |
Source: ITSO #40860022 Report a problem | ||
Public tax history
Tax history is unavailable.
Climate risks
Neighborhood: Spring Valley
Nearby schools
GreatSchools rating
No schools nearby
We couldn't find any schools near this home.
Schools provided by the listing agent
- Elementary: Spring Valley / St. Ann
- High: Ancaster High / Bishop Tonnos
Source: ITSO. This data may not be complete. We recommend contacting the local school district to confirm school assignments for this home.
Similar homes
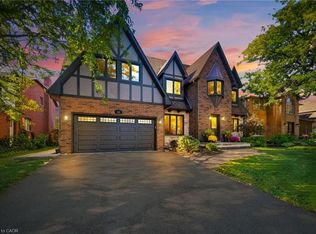
- C$1,299,9955 bd4 ba2.5k sqft207 Valridge Dr, Hamilton, ON L9G 4Y4For Sale
 MLS ID #40867536, Alex Gunby, Salesperson, Revel Realty Inc.. ITSO
 - C$1,024,9994 bd3 ba2.1k sqft546 Jerseyville Rd W, Hamilton, ON L9G 3L5For Sale
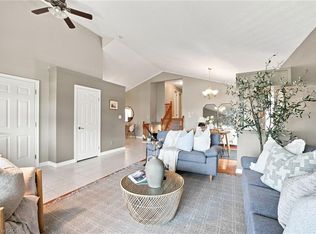 MLS ID #40871052, Miguel Lima, Broker, Century 21 Heritage Group Ltd.. ITSO
 - C$1,098,0005 bd3 ba2.9k sqft84 Meadowbank Dr, Hamilton, ON L9B 2Y1For Sale
 MLS ID #40871501, Kyle Van Der Boom, Salesperson, Royal LePage Burloak Real Estate Services. ITSO
 - C$1,290,0005 bd4 ba2.4k sqft106 Moore Cres, Hamilton, ON L9G 4Z8For Sale
 MLS ID #40836183, Sean William Morrison, Broker of Record, Right at Home Realty. ITSO
