Welcome to 483 Valridge Drive, a beautifully finished home in Ancaster’s sought-after Parkview Heights community, offering exceptional indoor-outdoor living in a peaceful natural setting. The show-stopping backyard is a true private retreat, featuring a heated inground saltwater pool, hot tub, tiki bar, multiple covered decks and sunny patios overlooking greenspace, a pond and mature woods. Inside, a soaring foyer leads to a chef-inspired kitchen complete with maple cabinetry, gas cooktop, double wall ovens, pantry and an impressive 8' island, opening to the breakfast area and covered deck beyond. The bright family room features hardwood floors, custom built-ins, a modern gas fireplace and automated blinds, while a formal dining room with tray ceiling, private office, laundry and powder room complete the main level. Upstairs, the spacious primary suite enjoys serene views and features a walk-in closet and spa-like ensuite with a glass shower, separate soaker tub and double vanities. Three additional bedrooms and a full bathroom provide plenty of space for family and guests. The finished walk-out basement extends the living space with a second kitchen, large recreation room with gas fireplace, gym area, 3-piece bathroom and ample storage, making it ideal for entertaining, extended family or everyday living. Set in one of Ancaster’s desirable neighbourhoods and close to parks, trails, schools, shopping and highway access, 483 Valridge Drive delivers the perfect combination of space, privacy and resort-style living—all from the comfort of home.
Under contract
C$1,399,900
483 Valridge Dr, Hamilton, ON L9G 0B2
4beds
2,682sqft
Single Family Residence, Residential
Built in ----
5,166 Square Feet Lot
$-- Zestimate®
C$522/sqft
C$-- HOA
What's special
Show-stopping backyardPrivate retreatHeated inground saltwater poolHot tubTiki barMultiple covered decksSoaring foyer
- 46 days
- 12
- 0
Zillow last checked:
Listing updated:
Listed by:
Jake Nicolle, Salesperson,
Real Broker Ontario Ltd Brokerage 1800r
Source: ITSO,MLS®#: 40857121Originating MLS®#: Cornerstone Association of REALTORS®
Facts & features
Interior
Bedrooms & bathrooms
- Bedrooms: 4
- Bathrooms: 4
- Full bathrooms: 3
- 1/2 bathrooms: 1
- Main level bathrooms: 1
Other
- Level: Second
Bedroom
- Level: Second
Bedroom
- Level: Second
Bedroom
- Level: Second
Bathroom
- Features: 2-Piece
- Level: Main
Bathroom
- Features: 5+ Piece
- Level: Second
Bathroom
- Features: 4-Piece
- Level: Second
Bathroom
- Features: 3-Piece
- Level: Basement
Breakfast room
- Level: Main
Dining room
- Level: Main
Foyer
- Level: Main
Kitchen
- Level: Main
Laundry
- Level: Main
Living room
- Level: Main
Office
- Level: Main
Other
- Level: Basement
Recreation room
- Level: Basement
Storage
- Level: Basement
Storage
- Level: Basement
Utility room
- Level: Basement
Heating
- Forced Air
Cooling
- Central Air
Appliances
- Included: Dishwasher, Dryer, Refrigerator, Stove, Washer
- Laundry: Main Level
Features
- Auto Garage Door Remote(s), Built-In Appliances, In-law Capability, Wet Bar, Other
- Windows: Window Coverings
- Basement: Walk-Out Access,Full,Finished
- Number of fireplaces: 2
- Fireplace features: Family Room, Living Room, Gas
Interior area
- Total structure area: 3,782
- Total interior livable area: 2,682 sqft
- Finished area above ground: 2,682
- Finished area below ground: 1,100
Video & virtual tour
Property
Parking
- Total spaces: 6
- Parking features: Attached Garage, Private Drive Double Wide
- Attached garage spaces: 2
- Uncovered spaces: 4
Features
- Stories: 2
- Patio & porch: Deck, Patio
- Exterior features: Backs on Greenbelt, Canopy, Landscape Lighting, Landscaped, Lighting
- Has private pool: Yes
- Pool features: In Ground, Salt Water
- Fencing: Full
- Has view: Yes
- View description: Park/Greenbelt, Pond, Pool, Trees/Woods
- Has water view: Yes
- Water view: Pond
- Waterfront features: Lake Backlot, Lake/Pond
- Frontage type: East
- Frontage length: 49.21
Lot
- Size: 5,166 Square Feet
- Dimensions: 49.21 x 104.99
- Features: Urban, Paved, Business Centre, Near Golf Course, Greenbelt, Highway Access, Major Highway, Open Spaces, Park, Place of Worship, Playground Nearby, Public Transit, Rec./Community Centre, School Bus Route, Schools, Shopping Nearby, Trails
Details
- Parcel number: 174170913
- Zoning: R4-558
Construction
Type & style
- Home type: SingleFamily
- Architectural style: Traditional
- Property subtype: Single Family Residence, Residential
Materials
- Brick, Stucco
- Foundation: Poured Concrete
- Roof: Asphalt Shing
Condition
- 16-30 Years
- New construction: No
Utilities & green energy
- Sewer: Sewer (Municipal)
- Water: Municipal
Community & HOA
Community
- Security: Alarm System, Carbon Monoxide Detector(s), Smoke Detector(s)
Location
- Region: Hamilton
Financial & listing details
- Price per square foot: C$522/sqft
- Annual tax amount: C$9,490
- Date on market: 9/2/2026
- Inclusions: Dishwasher, Dryer, Refrigerator, Stove, Washer, Window Coverings, Other, See Schedule B1
- Exclusions: See Schedule B1
Price history
| Date | Event | Price |
|---|---|---|
| 9/21/2026 | Contingent | C$1,499,900C$559/sqft |
Source:  TRREB #X13735584 Report a problem TRREB #X13735584 Report a problem | ||
| 9/2/2026 | Listed for sale | C$1,499,900C$559/sqft |
Source: TRREB #X13735584 Report a problem | ||
Public tax history
Tax history is unavailable.
Climate risks
Neighborhood: Spring Valley
Nearby schools
GreatSchools rating
No schools nearby
We couldn't find any schools near this home.
Schools provided by the listing agent
- Elementary: Spring Valley
Source: ITSO. This data may not be complete. We recommend contacting the local school district to confirm school assignments for this home.
Similar homes
- C$1,299,9955 bd4 ba2.5k sqft207 Valridge Dr, Hamilton, ON L9G 4Y4For Sale
 MLS ID #40867536, Alex Gunby, Salesperson, Revel Realty Inc.. ITSO
 - C$1,499,9004 bd4 ba2.2k sqft151 Moore Cres, Hamilton, ON L9G 4Z9For Sale
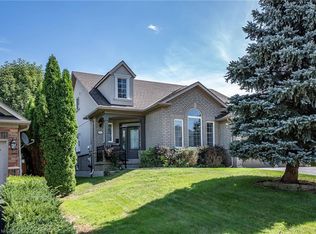 MLS ID #40862220, Mary Hamilton, Salesperson, RE/MAX Escarpment Realty Inc.. ITSO
 - C$1,199,9005 bd4 ba2.5k sqft365 Valridge Dr, Hamilton, ON L9G 0B1For Sale
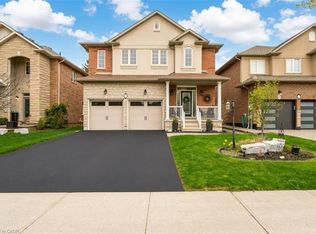 MLS ID #40860022, John Giannakis, Salesperson, Skybound Realty. ITSO
 - C$1,375,0005 bd3 ba2.4k sqft3 Appaloosa Trl, Hamilton, ON L0R 1H3For Sale
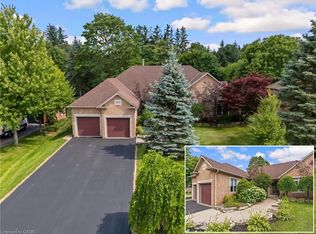 MLS ID #40872007, Faisal Susiwala, Broker of Record, RE/MAX TWIN CITY FAISAL SUSIWALA REALTY. ITSO
