PRESTIGIOUS PALOMINO ESTATES, CUSTOM BUNGALOW ON A PRIVATE HALF-ACRE LOT. Tucked away in one of Carlisle's most sought-after communities, this VanHoeve built bungalow offers the perfect blend of quality craftsmanship, exceptional space, and endless opportunity to make it your own. Surrounded by mature trees on a beautifully landscaped ½-acre lot, this peaceful property offers the serenity of country living while remaining within easy commuting distance to Hamilton, Burlington, Milton, Cambridge, and the GTA. Offering over 2,950sqft of finished living space, this thoughtfully designed home welcomes you with an inviting foyer that opens into elegant principal rooms filled with natural light. The formal dining room showcases a stunning, 2-sided gas fireplace that also warms the impressive vaulted great room. Expansive windows frame picturesque backyard views, creating a bright and inviting space to gather with family. At the heart of the home, the spacious eat-in kitchen features abundant cabinetry, granite countertops, built-in appliances, a walk-in pantry, and a walkout to the private patio, perfect for morning coffee or summer barbecues overlooking the mature backyard. A rare and highly desirable layout offers 4 spacious bedrooms all on the main level, including a generous primary retreat complete with a walk-in closet, 4-pc ensuite, and private walkout to the yard with your touches. The partially finished lower level extends the living space with a large recreation room, 5th bedroom, full 4-pc bathroom, laundry room, and extensive unfinished space ready for a home gym, workshop, additional bedrooms, or your dream entertainment area. Offering timeless finishes, this home provides the ideal canvas for buyers looking to personalize an already exceptional property. With an oversized double garage, mature landscaping, incredible privacy, and a prestigious location in family-friendly Palomino Estates, this is a rare opportunity to enjoy spacious bungalow living.
Under contract
C$1,498,000
3 Appaloosa Trl, Hamilton, ON L0R 1H3
5beds
2,404sqft
Single Family Residence, Residential
Built in 1999
0.5 Acres Lot
$-- Zestimate®
C$623/sqft
C$-- HOA
What's special
Private half-acre lotSurrounded by mature treesInviting foyerFormal dining roomImpressive vaulted great roomSpacious eat-in kitchenAbundant cabinetry
- 66 days
- 2
- 0
Zillow last checked:
Listing updated:
Listed by:
Faisal Susiwala, Broker of Record,
RE/MAX TWIN CITY FAISAL SUSIWALA REALTY
Source: ITSO,MLS®#: 40845183Originating MLS®#: Cornerstone Association of REALTORS®
Facts & features
Interior
Bedrooms & bathrooms
- Bedrooms: 5
- Bathrooms: 3
- Full bathrooms: 3
- Main level bathrooms: 2
- Main level bedrooms: 4
Bedroom
- Level: Basement
Bedroom
- Level: Main
Other
- Level: Main
Bedroom
- Level: Main
Bedroom
- Level: Main
Bathroom
- Features: 4-Piece
- Level: Basement
Bathroom
- Features: 5+ Piece
- Level: Main
Other
- Features: 4-Piece, Walk-in Closet
- Level: Main
Breakfast room
- Level: Main
Dining room
- Level: Main
Foyer
- Level: Main
Kitchen
- Level: Main
Laundry
- Level: Basement
Living room
- Level: Main
Recreation room
- Level: Basement
Heating
- Forced Air, Natural Gas
Cooling
- Central Air
Appliances
- Included: Water Heater Owned, Water Softener
- Laundry: Lower Level
Features
- Auto Garage Door Remote(s), Central Vacuum
- Basement: Full,Partially Finished
- Has fireplace: Yes
- Fireplace features: Gas
Interior area
- Total structure area: 2,950
- Total interior livable area: 2,404 sqft
- Finished area above ground: 2,404
- Finished area below ground: 546
Video & virtual tour
Property
Parking
- Total spaces: 6
- Parking features: Attached Garage, Asphalt, Tandem, Private Drive Double Wide
- Attached garage spaces: 2
- Uncovered spaces: 4
Features
- Stories: 1
- Patio & porch: Patio
- Frontage type: North
- Frontage length: 95.00
Lot
- Size: 0.5 Acres
- Dimensions: 95 x 230
- Features: Rural, Near Golf Course, Schools, Trails
Details
- Additional structures: Shed(s)
- Parcel number: 175230373
- Zoning: S1
Construction
Type & style
- Home type: SingleFamily
- Architectural style: Bungalow
- Property subtype: Single Family Residence, Residential
Materials
- Brick, Other
- Foundation: Poured Concrete
- Roof: Asphalt Shing
Condition
- 16-30 Years
- New construction: No
- Year built: 1999
Utilities & green energy
- Sewer: Septic Tank
- Water: Municipal
Community & HOA
Location
- Region: Hamilton
Financial & listing details
- Price per square foot: C$623/sqft
- Annual tax amount: C$11,815
- Date on market: 7/5/2026
- Inclusions: Negotiable
- Exclusions: Riding Lawnmower, Tv’s & Brackets.
Price history
| Date | Event | Price |
|---|---|---|
| 7/17/2026 | Contingent | C$1,498,000C$623/sqft |
Source: ITSO #40845183 Report a problem | ||
| 7/5/2026 | Listed for sale | C$1,498,000C$623/sqft |
Source: ITSO #40845183 Report a problem | ||
Public tax history
Tax history is unavailable.
Climate risks
Neighborhood: Carlisle
Nearby schools
GreatSchools rating
No schools nearby
We couldn't find any schools near this home.
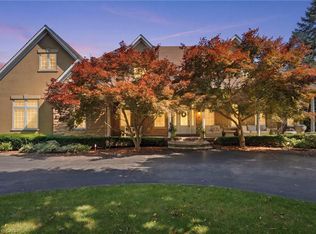

Similar homes
- C$1,499,9003 bd2 ba2k sqft484 Concession 11 Rd E, Flamborough, ON L8B 1J1For Sale
 MLS ID #40812966, Kyle Veevers, Salesperson, Keller Williams Edge Realty. ITSO
 - C$1,699,9994 bd4 ba2.5k sqft19 Concession 5 E, Flamborough, ON L8B 1K4For Sale
 MLS ID #40850115, Drew Woolcott, Broker, RE/MAX Escarpment Realty Inc.. ITSO
 - C$1,649,0004 bd4 ba3.1k sqft28 Taywood Ct, Hamilton, ON L9H 7A2For Sale
 MLS ID #40858203, Miguel Lima, Broker, Century 21 Heritage Group Ltd.. ITSO
 - C$1,289,9993 bd2 ba1.3k sqft18 Fireside Dr, Hamilton, ON L8N 2Z7For Sale
 MLS ID #40844429, Eric Lapierre, Salesperson, RE/MAX Escarpment Realty Inc.. ITSO
