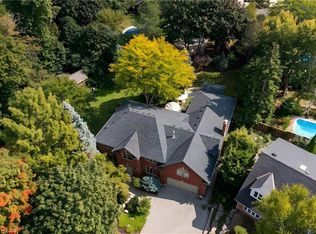
Welcome to an extraordinary estate where elegance meets resort-style living. Nestled on a private property surrounded by mature trees, this exceptional 5-bedroom, 5-bathroom residence offers an unparalleled lifestyle with luxurious finishes, remarkable entertaining spaces & every amenity designed for comfort. The moment you enter the grand foyer with soaring ceilings & stunning glass entry doors; you'll appreciate the home's impressive scale & craftsmanship. Rich hardwood flooring, custom millwork, dramatic stone fireplaces, expansive windows & elegant finishes create warm, inviting spaces filled with natural light & picturesque views. The chef-inspired kitchen is the heart of the home, featuring granite countertops, built-in appliances, an oversized centre island, abundant cabinetry & a bright breakfast area overlooking the mature grounds. The adjoining great room with a wet bar is perfect for entertaining family & friends. The luxurious primary suite with a spa-inspired ensuite, walk-in closet, sauna and indoor hot tub. The walk-out lower level features a secondary kitchen & additional living space, offering excellent flexibility for extended family, guests, or potential in-law accommodations, along with a home theatre, games room & fitness area. Outside, your own private backyard oasis with an inground pool, expansive stone patios, elevated composite deck & beautifully landscaped gardens, providing multiple spaces to relax, entertain and enjoy complete privacy. Offering an unmatched combination of sophistication, comfort and resort-inspired amenities, this estate presents a rare opportunity to own a private retreat designed for luxurious family living and unforgettable entertaining. Recent updates include the pool liner, filter system, heater, pool cover, central A/C, and furnace, all replaced within the last three years. The primary bedroom hot tub is included in as-is condition, as it has not been used by the current owners. Don’t be TOO LATE*! *REG TM. RSA.
For sale
C$2,699,990
11 Palomino Dr, Hamilton, ON L0R 1H3
5beds
3,976sqft
Single Family Residence, Residential
Built in 1998
0.55 Acres Lot
$-- Zestimate®
C$679/sqft
C$-- HOA
What's special
Stunning glass entry doorsRich hardwood flooringCustom millworkDramatic stone fireplacesExpansive windowsElegant finishesChef-inspired kitchen
- 47 days
- 20
- 0
Zillow last checked:
Listing updated:
Listed by:
Drew Woolcott, Broker,
RE/MAX Escarpment Realty Inc.
Source: ITSO,MLS®#: 40850908Originating MLS®#: Cornerstone Association of REALTORS®
Facts & features
Interior
Bedrooms & bathrooms
- Bedrooms: 5
- Bathrooms: 5
- Full bathrooms: 4
- 1/2 bathrooms: 1
- Main level bathrooms: 3
- Main level bedrooms: 3
Other
- Level: Main
Bedroom
- Level: Main
Bedroom
- Level: Main
Bedroom
- Level: Basement
Bedroom
- Level: Basement
Bathroom
- Features: 2-Piece
- Level: Main
Bathroom
- Features: 5+ Piece
- Level: Main
Bathroom
- Features: 4-Piece
- Level: Main
Bathroom
- Features: 4-Piece
- Level: Basement
Bathroom
- Features: 5+ Piece
- Level: Basement
Bonus room
- Level: Main
Breakfast room
- Level: Main
Dining room
- Level: Main
Exercise room
- Level: Basement
Game room
- Level: Basement
Great room
- Level: Main
Kitchen
- Level: Main
Laundry
- Level: Main
Media room
- Level: Basement
Office
- Level: Main
Recreation room
- Level: Basement
Utility room
- Level: Basement
Heating
- Forced Air
Cooling
- Central Air
Appliances
- Included: Built-in Microwave, Dishwasher, Dryer, Gas Oven/Range, Refrigerator, Washer
- Laundry: Main Level
Features
- Built-In Appliances
- Basement: Full,Finished
- Has fireplace: No
Interior area
- Total structure area: 3,976
- Total interior livable area: 3,976 sqft
- Finished area above ground: 3,976
Property
Parking
- Total spaces: 23
- Parking features: Attached Garage, Asphalt, Private Drive Single Wide
- Attached garage spaces: 3
- Uncovered spaces: 20
Features
- Stories: 1
- Has spa: Yes
- Spa features: Hot Tub
- Frontage type: South
- Frontage length: 73.77
Lot
- Size: 0.55 Acres
- Dimensions: 73.77 x 324.89
- Features: Urban, Irregular Lot, None
Details
- Additional structures: Shed(s)
- Parcel number: 175230383
- Zoning: S1
- Other equipment: Pool Equipment
Construction
Type & style
- Home type: SingleFamily
- Architectural style: Bungalow
- Property subtype: Single Family Residence, Residential
Materials
- Brick, Stucco
- Foundation: Poured Concrete, Unknown
- Roof: Asphalt Shing
Condition
- 16-30 Years
- New construction: No
- Year built: 1998
Utilities & green energy
- Sewer: Sewer (Municipal)
- Water: Municipal
Community & HOA
Location
- Region: Hamilton
Financial & listing details
- Price per square foot: C$679/sqft
- Annual tax amount: C$20,336
- Date on market: 7/24/2026
- Inclusions: Built-in Microwave, Dishwasher, Dryer, Gas Oven/Range, Hot Tub, Pool Equipment, Refrigerator, Washer
- Exclusions: Only Built-In And Kitchen Fridges Stay, Garage Fridges Are Excluded
- Road surface type: Paved
Price history
| Date | Event | Price |
|---|---|---|
| 7/24/2026 | Listed for sale | C$2,699,990C$679/sqft |
Source:  TRREB #X13603686 Report a problem TRREB #X13603686 Report a problem | ||
Public tax history
Tax history is unavailable.
Climate risks
Neighborhood: Carlisle
Nearby schools
GreatSchools rating
No schools nearby
We couldn't find any schools near this home.

Similar homes
- C$2,299,0007 bd4 ba3.2k sqft6 Iris Ct, Hamilton, ON L0R 1H3For Sale
 MLS ID #40808558, Jay Lee, Salesperson, RE/MAX Real Estate Centre Inc.. ITSO
 - C$1,850,0004 bd5 ba3.6k sqft1 Idared Rd, Hamilton, ON L0R 1H3For Sale
 MLS ID #40842721, Barbara Ann Reidy, Salesperson, Right at Home Realty. ITSO
 - C$2,695,0006 bd5 ba4.1k sqft373 Brookview Ct, Ancaster, ON L9G 4E6New Construction
 MLS ID #40814897, Sarit Zalter, Salesperson, RE/MAX Escarpment Realty Inc.. ITSO
 - C$2,149,9996 bd6 ba4.7k sqft1354 Side Road 1, Burlington, ON L7P 0R9For Sale
 MLS ID #40861223, Drew Woolcott, Broker, RE/MAX Escarpment Realty Inc.. ITSO
