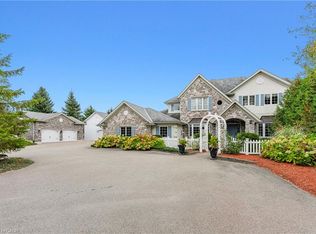
PRIVATE ESTATE LIVING – 22 Deerpath Court, an extraordinary residence tucked away on a quiet cul-de-sac, surrounded by towering trees and beautifully landscaped grounds. Situated on 1.17 private acres, resort-like property, this custom home offers over 5,018 sq ft of living space across 3 meticulously designed levels. The long, rounded driveway flows effortlessly toward an impressive 3-car garage & inviting covered front porch. Step inside the grand foyer, where a sweeping staircase, slate floors, and intricate trim work set the tone for timeless elegance. To your right, the formal living room offers rich herringbone hardwood floors & a statement fireplace—perfect for hosting guests or quiet evenings by the fire. The heart of the home is the magazine-worthy kitchen, featuring custom cabinetry, luxury appliances, stone counters, and a butcher block island. The bright breakfast area & family room are wrapped in windows with incredible views of the backyard retreat. Sunlight pours into the bonus sitting room—an ideal space to curl up with a coffee and take in the peaceful, natural surroundings. The main floor also offers a private office with fireplace, a spacious formal dining room, & a luxurious primary suite with double walk-in closets & spa-like ensuite overlooking the pool. Upstairs, you’ll find 3 generous bedrooms, 2 full bathrooms, & ample storage. The fully finished basement expands your living space with a rec room, bedroom, 3pc bathroom, and abundant storage, plus direct garage access—perfect for multi-generational living or future in-law potential. Step outside and discover your private oasis: an inground pool with slide, hot tub, lounging areas, and manicured gardens create the ultimate space for summer entertaining. This home truly combines luxury, privacy, and function in one of Cambridge’s most desirable enclaves, just minutes to shopping, trails, golf, & highway access. Welcome to your forever home on Deerpath Court—where every day feels like a getaway.
Pending
C$1,995,000
22 Deerpath Ct, Cambridge, ON N1T 1H7
5beds
3,603sqft
Single Family Residence, Residential
Built in 1990
1.17 Acres Lot
$-- Zestimate®
C$554/sqft
C$-- HOA
What's special
- 46 days
- 15
- 0
Zillow last checked:
Listing updated:
Listed by:
Faisal Susiwala, Broker of Record,
RE/MAX TWIN CITY FAISAL SUSIWALA REALTY
Source: ITSO,MLS®#: 40860581Originating MLS®#: Cornerstone Association of REALTORS®
Facts & features
Interior
Bedrooms & bathrooms
- Bedrooms: 5
- Bathrooms: 5
- Full bathrooms: 4
- 1/2 bathrooms: 1
- Main level bathrooms: 2
- Main level bedrooms: 1
Other
- Features: Walk-In Closet(s)
- Level: Main
Bedroom
- Level: Second
Bedroom
- Level: Second
Bedroom
- Level: Second
Bedroom
- Level: Basement
Bathroom
- Features: 3-Piece
- Level: Second
Bathroom
- Features: 5+ Piece
- Level: Second
Bathroom
- Features: 3-Piece
- Level: Basement
Bathroom
- Features: 2-Piece
- Level: Main
Other
- Features: 5+ Piece
- Level: Main
Breakfast room
- Features: Walkout to Balcony/Deck
- Level: Main
Dining room
- Level: Main
Family room
- Features: Fireplace
- Level: Main
Foyer
- Level: Main
Kitchen
- Level: Main
Laundry
- Level: Basement
Living room
- Features: Fireplace
- Level: Main
Office
- Features: Fireplace
- Level: Main
Recreation room
- Level: Basement
Heating
- Forced Air, Natural Gas
Cooling
- Central Air
Appliances
- Included: Water Purifier, Water Softener
Features
- Auto Garage Door Remote(s), Built-In Appliances, Central Vacuum
- Basement: Full,Finished
- Number of fireplaces: 3
- Fireplace features: Gas
Interior area
- Total structure area: 5,018
- Total interior livable area: 3,603 sqft
- Finished area above ground: 3,603
- Finished area below ground: 1,415
Video & virtual tour
Property
Parking
- Total spaces: 8
- Parking features: Attached Garage, Interlock, Private Drive Triple+ Wide
- Attached garage spaces: 3
- Uncovered spaces: 5
Features
- Stories: 2
- Patio & porch: Patio
- Exterior features: Landscaped, Privacy
- Has private pool: Yes
- Pool features: In Ground
- Has spa: Yes
- Spa features: Heated
- Frontage type: South
- Frontage length: 115.06
Lot
- Size: 1.17 Acres
- Dimensions: 115.06 x
- Features: Urban, Major Highway, Park, Quiet Area, Schools, Shopping Nearby, Trails
Details
- Additional structures: Shed(s)
- Parcel number: 226830087
- Zoning: R1
Construction
Type & style
- Home type: SingleFamily
- Architectural style: Bungalow
- Property subtype: Single Family Residence, Residential
Materials
- Brick, Stone, Other
- Roof: Asphalt Shing
Condition
- 31-50 Years
- New construction: No
- Year built: 1990
Utilities & green energy
- Sewer: Septic Tank
- Water: Municipal
Community & HOA
Location
- Region: Cambridge
Financial & listing details
- Price per square foot: C$554/sqft
- Annual tax amount: C$14,774
- Date on market: 9/4/2026
- Inclusions: Negotiable
- Exclusions: 3 Blink Cameras. Sauna.
Price history
| Date | Event | Price |
|---|---|---|
| 10/2/2026 | Pending sale | C$1,995,000C$554/sqft |
Source: ITSO #40860581 Report a problem | ||
| 9/21/2026 | Contingent | C$1,995,000C$554/sqft |
Source: ITSO #40860581 Report a problem | ||
| 9/4/2026 | Listed for sale | C$1,995,000C$554/sqft |
Source: ITSO #40860581 Report a problem | ||
Public tax history
Tax history is unavailable.
Climate risks
Neighborhood: Fiddlesticks
Nearby schools
GreatSchools rating
No schools nearby
We couldn't find any schools near this home.


Similar homes
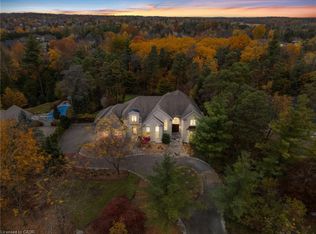
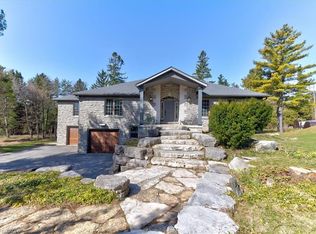
- C$1,995,0003 bd4 ba2.3k sqft265 W River Rd, Cambridge, ON N1R 5S5For Sale
 MLS ID #40846649, Greg R. Hallman, Salesperson, Sotheby's International Realty Canada. ITSO
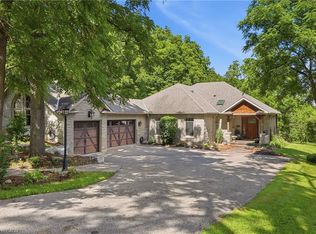
 - C$1,799,0005 bd3 ba2.2k sqft118 Old Mill Rd, Cambridge, ON N3H 4R8For Sale
 MLS ID #40870234, Lidia Tagliabracci, Salesperson, Royal LePage Wolle Realty. ITSO
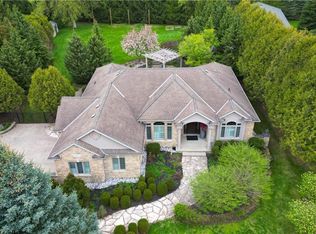
 - C$2,795,0005 bd6 ba3.8k sqft6805 Concession Rd #2, Puslinch, ON N3C 2V4For Sale
 MLS ID #40871796, Andrew Nogueira, Salesperson, RE/MAX REAL ESTATE CENTRE INC.. ITSO
 - C$1,279,0006 bd4 ba2.6k sqft260 Granite Hill Rd, Cambridge, ON N1T 1X3New Construction
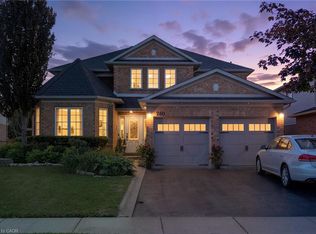 MLS ID #40858766, Peter Costabile, Salesperson, Real Broker Ontario Ltd.. ITSO
