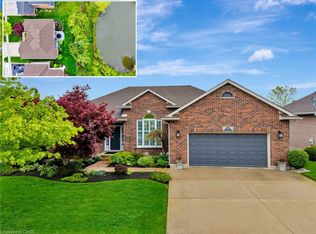
First time offered for sale! Custom built by reputable Dunnink Homes, this all-brick 4+1 bedroom, 3.5 bathroom home reflects the care and thoughtful planning of its original owners, who worked closely with the builder. Offering approximately 2,400sq. ft. above grade, the home is completely carpet-free and showcases impressive 1" thick hardwood flooring, planed and finished on site, throughout the main and upper levels. A bright, spacious foyer opens to the formal living and dining rooms. The inviting great room features a gas fireplace, while the eat-in kitchen offers granite countertops, abundant cabinetry, a pantry and views of the backyard. Patio doors open to an expansive, maintenance-free indoor-outdoor tiled deck with no wood to stain or replace. Reinforced during construction for the owners' plans for a future sunroom, the deck also provides valuable storage underneath. Main-floor laundry, a powder room and inside entry from the double garage add everyday convenience. Upstairs, the spacious primary retreat offers a walk-in closet and ensuite with a Jacuzzi tub and separate glass-enclosed shower, complemented by three additional bedrooms and a full bathroom. The fully finished basement features laminate flooring, a large recreation room, wet bar, gas fireplace with a custom marble surround, fifth bedroom, three-piece bathroom, cold room and ample storage. A large rear window offers potential for a future walk-down entrance and in-law setup, subject to municipal approvals. The fully fenced, landscaped yard features mature cedar hedges for privacy, an irrigation system and a detached 10' x 10' all-brick shed with hydro. Additional highlights include custom blinds, a hardwired security system, brushed-concrete parking for six vehicles, several windows with updated glass and aluminum, and furnace and central air replaced in 2019. A substantial family home built with enduring quality, exceptional space and thoughtful details, ready for its next chapter!
For sale
C$1,399,900
52 Archwood Cres, Cambridge, ON N1T 2A6
5beds
2,448sqft
Single Family Residence, Residential
Built in 2002
4,973 Square Feet Lot
$-- Zestimate®
C$572/sqft
C$-- HOA
What's special
Completely carpet-freeBright spacious foyerInviting great roomEat-in kitchenGranite countertopsAbundant cabinetryViews of the backyard
- 9 hours |
- 8 |
- 0 |
Zillow last checked:
Listing updated:
Listed by:
Leanne Giles, Salesperson,
RE/MAX Real Estate Centre Inc.
Source: ITSO,MLS®#: 40856247Originating MLS®#: Cornerstone Association of REALTORS®
Facts & features
Interior
Bedrooms & bathrooms
- Bedrooms: 5
- Bathrooms: 4
- Full bathrooms: 3
- 1/2 bathrooms: 1
- Main level bathrooms: 1
Bedroom
- Level: Second
Bedroom
- Level: Second
Bedroom
- Level: Second
Other
- Level: Second
Bedroom
- Level: Basement
Bathroom
- Features: 2-Piece
- Level: Main
Bathroom
- Features: 4-Piece
- Level: Second
Bathroom
- Features: 4-Piece
- Level: Basement
Other
- Features: 4-Piece
- Level: Second
Breakfast room
- Level: Main
Other
- Level: Basement
Dining room
- Level: Main
Family room
- Level: Main
Foyer
- Level: Main
Kitchen
- Level: Main
Laundry
- Level: Main
Living room
- Level: Main
Recreation room
- Level: Basement
Storage
- Level: Basement
Utility room
- Level: Basement
Heating
- Forced Air, Natural Gas
Cooling
- Central Air
Appliances
- Included: Water Softener, Dishwasher, Dryer, Gas Stove, Range Hood, Refrigerator, Satellite Dish, Washer
- Laundry: Main Level
Features
- Central Vacuum, Auto Garage Door Remote(s), Ceiling Fan(s), In-law Capability, Wet Bar, Work Bench, Other
- Windows: Window Coverings
- Basement: Development Potential,Full,Finished
- Number of fireplaces: 2
- Fireplace features: Family Room, Gas, Recreation Room
Interior area
- Total structure area: 3,634
- Total interior livable area: 2,448 sqft
- Finished area above ground: 2,448
- Finished area below ground: 1,186
Video & virtual tour
Property
Parking
- Total spaces: 8
- Parking features: Attached Garage, Garage Door Opener, Concrete, Inside Entrance, Private Drive Double Wide
- Attached garage spaces: 2
- Uncovered spaces: 6
Features
- Stories: 2
- Patio & porch: Deck, Porch
- Exterior features: Landscaped, Lawn Sprinkler System, Privacy, Other
- Fencing: Full
- Frontage type: East
- Frontage length: 42.10
Lot
- Size: 4,973 Square Feet
- Dimensions: 42.1 x 118.14
- Features: Urban, Irregular Lot, Ample Parking, Highway Access, Hospital, Landscaped, Major Anchor, Major Highway, Park, Place of Worship, Playground Nearby, Public Parking, Public Transit, Quiet Area, Rec./Community Centre, Regional Mall, School Bus Route, Schools, Shopping Nearby, Other
Details
- Additional structures: Gazebo, Shed(s), Storage, Other
- Parcel number: 226830649
- Zoning: R4
- Other equipment: Satellite Dish
Construction
Type & style
- Home type: SingleFamily
- Architectural style: Traditional
- Property subtype: Single Family Residence, Residential
Materials
- Brick
- Foundation: Poured Concrete
- Roof: Asphalt Shing
Condition
- 16-30 Years
- New construction: No
- Year built: 2002
Utilities & green energy
- Sewer: Sewer (Municipal)
- Water: Municipal-Metered
Community & HOA
Community
- Security: Carbon Monoxide Detector, Smoke Detector, Security System
Location
- Region: Cambridge
Financial & listing details
- Price per square foot: C$572/sqft
- Annual tax amount: C$8,889
- Date on market: 8/25/2026
- Inclusions: Carbon Monoxide Detector, Central Vac, Dishwasher, Dryer, Garage Door Opener, Gas Stove, Range Hood, Refrigerator, Satellite Dish, Smoke Detector, Washer, Window Coverings
Price history
| Date | Event | Price |
|---|---|---|
| 8/25/2026 | Listed for sale | C$1,399,900C$572/sqft |
Source: ITSO #40856247 Report a problem | ||
Public tax history
Tax history is unavailable.
Climate risks
Neighborhood: Fiddlesticks
Nearby schools
GreatSchools rating
No schools nearby
We couldn't find any schools near this home.
Schools provided by the listing agent
- Elementary: Saginaw Public/St.Teresa Of Calcutta Catholic
- High: Glenview Park /St.Benedict Catholic
Source: ITSO. This data may not be complete. We recommend contacting the local school district to confirm school assignments for this home.
- C$--3 bd4 ba2.5k sqft180 Granite Hill Rd, Cambridge, ON N1T2A6Off Market
- C$---- bd-- ba-- sqft4 Cottonwood Cres, Cambridge, ON N1T2A7Off Market
- C$1,275,0004 bd3 ba1.8k sqft60 Cottonwood Cres, Cambridge, ON N1T2J1Sold
- C$--3 bd3 ba1.6k sqft635 Saginaw Pkwy #60, Cambridge, ON N1T0C1Off Market
- C$685,0003 bd3 ba1.6k sqft635 Saginaw Pkwy #72, Cambridge, ON N1T0C1For Sale
- C$710,0003 bd4 ba1.8k sqft635 Saginaw Pkwy #54, Cambridge, ON N1T0C1Pending
- C$--3 bd3 ba-- sqft635 Saginaw Pkwy #62, Cambridge, ON N1T0C1Off Market
- C$685,0003 bd3 ba1.6k sqft635 Saginaw Pkwy #82, Cambridge, ON N1T0C1New Construction
Similar homes
- C$1,089,9004 bd3 ba1.7k sqft139 Attwood Dr, Cambridge, ON N1T 2A5For Sale
 MLS ID #40852579, Sue Machado, Salesperson, RE/MAX REAL ESTATE CENTRE INC.. ITSO
 - C$1,399,9994 bd3 ba2.8k sqft110 Grand Ridge Dr, Cambridge, ON N1S 4E4For Sale
 MLS ID #40838366, Yafa Aburaneh, Salesperson, RE/MAX TWIN CITY REALTY INC.. ITSO
 - C$1,399,9006 bd4 ba2.4k sqft17 Athlone Rd, Cambridge, ON N1R 1J1For Sale
 MLS ID #40847410, Blair Hibbs, Broker, RE/MAX REAL ESTATE CENTRE INC., BROKERAGE. ITSO
 - C$1,549,9004 bd3 ba2.5k sqft901 Safari Rd, Hamilton, ON L8B 1S4For Sale
 MLS ID #40857598, Christopher Van Berkel, Broker, Royal LePage State Realty Inc.. ITSO
 - C$1,069,0004 bd4 ba3k sqft342 Saginaw Pkwy, Cambridge, ON N1T 1R8For SaleMLS ID #40852089, John Moniz, Salesperson, RE/MAX REAL ESTATE CENTRE INC.. ITSO
- C$935,0006 bd4 ba2.3k sqft662 Burnett Ave, Cambridge, ON N1T 1P1For SaleMLS ID #40845272, Gretta Hughes, Salesperson, RE/MAX TWIN CITY REALTY INC.. ITSO
- C$1,049,0003 bd3 ba2.4k sqft46 Devils Creek Dr, Cambridge, ON N1S 4Y3For SaleMLS ID #40857554, Sy Williams, Salesperson, Corcoran Horizon Realty. ITSO
- C$1,599,9994 bd4 ba1.9k sqft410 Avenue Rd, Cambridge, ON N1R 5S4For SaleMLS ID #40849819, Brendan Clancy, Salesperson, LEAP REAL ESTATE SERVICES INC.. ITSO
- C$899,9995 bd3 ba2.1k sqft123 Benn Dr, Cambridge, ON N1T 1E7For SaleMLS ID #40852044, Gordon Curtis, Salesperson, RIGHT AT HOME REALTY BROKERAGE. ITSO
- C$1,449,8885 bd3 ba2.1k sqft56 Windrush Trl, Kitchener, ON N2P 2A8For SaleMLS ID #40844139, Riz Jadavji, Salesperson, Royal LePage Wolle Realty. ITSO
- C$1,499,9005 bd4 ba3k sqft1 Brown Ave, North Dumfries, ON N1R 5S3For SaleMLS ID #40810546, Leanne Giles, Salesperson, RE/MAX Real Estate Centre Inc.. ITSO
- C$1,099,0005 bd3 ba1.9k sqft555 Fountain St S, Cambridge, ON N3H 1J2For SaleMLS ID #40854661, Curtis Ball, Salesperson, RE/MAX TWIN CITY REALTY INC.. ITSO
- C$1,500,0005 bd4 ba3.4k sqft32 Pennsylvania Cres, Kitchener, ON N2P 2S5For SaleMLS ID #40853948, Faisal Susiwala, Broker of Record, RE/MAX TWIN CITY FAISAL SUSIWALA REALTY. ITSO
- C$1,649,0004 bd4 ba3.1k sqft28 Taywood Ct, Hamilton, ON L9H 7A2For SaleMLS ID #40858203, Miguel Lima, Broker, Century 21 Heritage Group Ltd.. ITSO
- C$1,199,0004 bd3 ba2.7k sqft132 Gamble Ln, Guelph/eramosa, ON N0B 2K0For SaleMLS ID #40850718, Asif Khan, Broker of Record, RE/MAX PRIME PROPERTIES. ITSO
- C$1,119,9004 bd3 ba1.8k sqft183 Taylor Ave #A, Cambridge, ON N1R 8H9For SaleMLS ID #40851827, Olga Tavares, Broker, RE/MAX REAL ESTATE CENTRE INC.. ITSO
- C$1,349,5004 bd3 ba2.5k sqft8 Berkley Pl, Guelph, ON N1E 1E6For SaleMLS ID #40855770, Rob Green, Salesperson, Royal LePage Royal City Realty. ITSO
- C$1,600,0004 bd4 ba3.2k sqft112 Dirksen Ct, Kitchener, ON N2P 2M1For SaleMLS ID #40846001, Tia Deutschmann, Broker, RE/MAX REAL ESTATE CENTRE INC.. ITSO
- C$1,395,0004 bd4 ba3k sqft150 Davidson Blvd, Dundas, ON L9H 7N6New ConstructionMLS ID #40855765, Sarit Zalter, Salesperson, RE/MAX Escarpment Realty Inc.. ITSO
- C$999,9004 bd3 ba2.3k sqft79 Wadsworth Cres, Cambridge, ON N1S 5A3For SaleMLS ID #40845307, Mike Grant, Salesperson, RE/MAX TWIN CITY REALTY INC.. ITSO
