BACKS ONTO POND & FOREST | FULL WALK-OUT. Nestled on a quiet crescent and backing onto a serene pond and lush green space, this one-of-a-kind, custom-built Dunnink brick bungalow offers the peace of country living with the convenience of city access. From the moment you arrive, the landscaped gardens and welcoming front entry set the tone for a home that has been cherished and thoughtfully maintained. Step inside to over 3,480 sq. ft. of beautifully finished living space. The main floor offers 9-ft ceilings, an elegant formal dining room with 12-ft ceilings and arched windows, and a spacious living room filled with natural light. The heart of the home is the open-concept kitchen and family room—featuring granite countertops, a cozy fireplace, and direct access to the upper deck—perfect for evenings overlooking the trees & water. The main-level primary suite is a private retreat, complete with a walk-in closet and a 5-pc ensuite offering a jetted tub, double vanity, and large glass shower. Downstairs, the finished walk-out basement continues to impress with oversized windows, a large family room with a gas fireplace, 3 additional bedrooms (1 being used as a gym), & a 3-pc bathroom. Step out to the expansive lower deck with a gas BBQ hookup and electrical wiring for a future hot tub—an entertainer’s dream or your own personal hideaway. Some notable upgrades include: furnace 2018, A/C 2011, roof 2017, insulated garage doors and opener 2019, NEST thermostat 2019, window seals 2020, hot water heater 2021, shutters & window coverings 2021, water softener 2022, HRV system 2022, custom walk-in closet system 2022, floor tiles in the primary shower 2023, & more. Whether you're hosting family & friends or enjoying a peaceful morning coffee surrounded by nature, this home seamlessly blends elegance, comfort, and functionality. Just minutes from Highway 401 & close to all amenities, it offers a rare opportunity to enjoy a truly special setting without sacrificing convenience.
Sold for $1,275,000
C$1,275,000
60 Cottonwood Cres, Cambridge, ON N1T 2J1
4beds
1,887sqft
Single Family Residence, Residential
Built in 2004
8,841 Square Feet Lot
$-- Zestimate®
C$676/sqft
C$3,071 Estimated rent
Home value
Not available
Estimated sales range
Not available
Not available
Owner options
List your home for rent
C$3,071/mo
Rent Zestimate®
Find your next renter with Zillow Rental Manager. Plus, with online applications, you can quickly screen prospective tenants – for free.
C$3,071/mo
Rent Zestimate®
Refinance and save
C$5,390/mo
Est. payment
Refinancing to a lower rate could help reduce your monthly payments and save thousands over the life of the loan.
C$5,390/mo
Est. payment
Explore your selling options
Work with a Zillow partner agent
Leverage their expertise and Zillow's premium Showcase listings to get your home seen by more buyers.
Get startedList with your own agent
Get your home in front of millions of buyers by listing it on Zillow.
Learn how to do itSell it yourself
Take full control of how buyers see your home on Zillow by listing For Sale by Owner (FSBO).
List your homeWhat's special
Landscaped gardensWelcoming front entryGranite countertopsCozy fireplaceMain-level primary suiteWalk-in closetFinished walk-out basement
Zillow last checked:
Listing updated:
Listed by:
Faisal Susiwala, Broker of Record,
RE/MAX TWIN CITY FAISAL SUSIWALA REALTY
Source: ITSO,MLS®#: 40730451Originating MLS®#: Cornerstone Association of REALTORS®
Facts & features
Interior
Bedrooms & bathrooms
- Bedrooms: 4
- Bathrooms: 3
- Full bathrooms: 2
- 1/2 bathrooms: 1
- Main level bathrooms: 2
- Main level bedrooms: 1
Bedroom
- Level: Lower
Bedroom
- Level: Lower
Bedroom
- Level: Lower
Bedroom
- Features: Walk-in Closet
- Level: Main
Bathroom
- Features: 3-Piece
- Level: Lower
Bathroom
- Features: 2-Piece
- Level: Main
Other
- Features: 5+ Piece
- Level: Main
Breakfast room
- Features: Walkout to Balcony/Deck
- Level: Main
Dining room
- Level: Main
Family room
- Features: Fireplace
- Level: Main
Foyer
- Level: Main
Kitchen
- Level: Main
Laundry
- Level: Main
Living room
- Level: Main
Recreation room
- Features: Fireplace
- Level: Lower
Heating
- Forced Air, Natural Gas
Cooling
- Central Air
Appliances
- Included: Water Heater Owned, Water Softener
- Laundry: In-Suite
Features
- Auto Garage Door Remote(s), Central Vacuum
- Basement: Walk-Out Access,Full,Finished,Sump Pump
- Number of fireplaces: 2
- Fireplace features: Gas
Interior area
- Total structure area: 3,487
- Total interior livable area: 1,887 sqft
- Finished area above ground: 1,887
- Finished area below ground: 1,600
Property
Parking
- Total spaces: 5
- Parking features: Attached Garage, Concrete, Private Drive Double Wide
- Attached garage spaces: 2
- Uncovered spaces: 3
Features
- Stories: 1
- Patio & porch: Deck
- Exterior features: Landscaped
- Frontage type: West
- Frontage length: 65.91
Lot
- Size: 8,841 Square Feet
- Dimensions: 65.91 x 134.15
- Features: Urban, Greenbelt, Highway Access, Library, Park, Place of Worship, Public Transit, Schools, Shopping Nearby, Trails
Details
- Parcel number: 226831206
- Zoning: R3
Construction
Type & style
- Home type: SingleFamily
- Architectural style: Bungalow
- Property subtype: Single Family Residence, Residential
Materials
- Brick
- Foundation: Poured Concrete
- Roof: Asphalt Shing
Condition
- 16-30 Years
- New construction: No
- Year built: 2004
Utilities & green energy
- Sewer: Sewer (Municipal)
- Water: Municipal, Unknown
Community & HOA
Location
- Region: Cambridge
Financial & listing details
- Price per square foot: C$676/sqft
- Annual tax amount: C$8,338
- Date on market: 5/20/2025
- Inclusions: Negotiable
- Exclusions: Living Room Drapes & The Powder Room Mirror. Pool Table And Home Gym Are Negotiable.
Price history
| Date | Event | Price |
|---|---|---|
| 8/25/2025 | Sold | C$1,275,000C$676/sqft |
Source: ITSO #40730451 Report a problem | ||
Public tax history
Tax history is unavailable.
Neighborhood: Fiddlesticks
Nearby homes
- C$1,399,9005 bd4 ba2.4k sqft52 Archwood Cres, Cambridge, ON N1T2A6For Sale
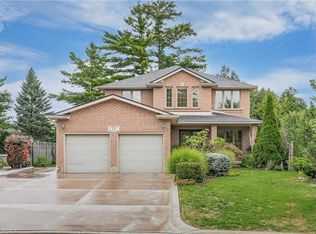
- C$1,089,9004 bd3 ba1.7k sqft139 Attwood Dr, Cambridge, ON N1T2A5For Sale

- C$--3 bd4 ba2.5k sqft180 Granite Hill Rd, Cambridge, ON N1T2A6Off Market
- C$1,150,0004 bd4 ba2.5k sqft128 Attwood Dr, Cambridge, ON N1T1P6Sold
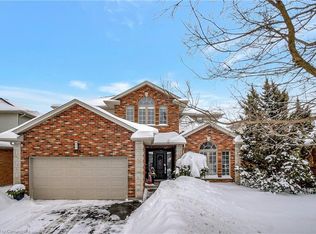
- C$---- bd-- ba-- sqft4 Cottonwood Cres, Cambridge, ON N1T2A7Off Market
- C$--3 bd3 ba1.6k sqft635 Saginaw Pkwy #60, Cambridge, ON N1T0C1Off Market
- C$685,0003 bd3 ba1.6k sqft635 Saginaw Pkwy #72, Cambridge, ON N1T0C1For Sale
- C$710,0003 bd4 ba1.8k sqft635 Saginaw Pkwy #54, Cambridge, ON N1T0C1Pending
Nearby schools
GreatSchools rating
No schools nearby
We couldn't find any schools near this home.
- Ontario
- Waterloo Regional Municipality
- Cambridge
- N1T 2J1
- Fiddlesticks
- 60 Cottonwood Cres
