Welcome to 139 Attwood Drive, a one-owner custom-built Dunnink Homes raised bungalow offering over 3,000 sq. ft. of finished living space, exceptional craftsmanship, and remarkable versatility. Located in one of Cambridge's most desirable family neighbourhoods, just steps from Mother Teresa Catholic Elementary School and Saginaw Public School, this meticulously maintained home is ideal for families, multigenerational living, or buyers seeking additional rental income. The spacious main residence is designed for comfortable everyday living, featuring a bright eat-in kitchen with abundant cabinetry and a walkout to the rear deck, a sun-filled living room, and a generous primary suite complete with a private ensuite featuring a corner soaker tub and separate shower. A second spacious bedroom, a versatile den or home office, and a beautifully appointed main bathroom with double sinks complete the upper level. The lower level offers an additional bedroom, a large utility and storage room, direct access to the oversized single garage, and its own ensuite laundry. A true highlight is the fully legal self-contained secondary suite, professionally constructed in 2020 with City of Cambridge permits and its own civic address. Complete with a private entrance, separate driveway, dedicated heating and cooling system, separate water meter, owned hot water tank, ensuite laundry, a spacious bedroom, full bathroom, and an open-concept kitchen and living area, it offers outstanding flexibility for extended family or valuable rental income. The suite is currently occupied by a long-term month-to-month tenant. Additional updates include roof shingles (2021), updated furnaces and central air conditioning (2019/2022), two owned hot water tanks, and the quality craftsmanship Dunnink Homes has built its reputation on. Rarely does a home combine custom construction, exceptional flexibility, and a premium family location so seamlessly. 139 Attwood Drive is a truly rare opportunity.
For sale
C$1,089,900
139 Attwood Dr, Cambridge, ON N1T 2A5
4beds
1,718sqft
Single Family Residence, Residential
Built in 2004
6,200 Square Feet Lot
$-- Zestimate®
C$634/sqft
C$-- HOA
What's special
Spacious main residenceGenerous primary suiteSecond spacious bedroom
- 5 days |
- 9 |
- 0 |
Zillow last checked:
Listing updated:
Listed by:
Sue Machado, Salesperson,
RE/MAX REAL ESTATE CENTRE INC.
Source: ITSO,MLS®#: 40852579Originating MLS®#: Cornerstone Association of REALTORS®
Facts & features
Interior
Bedrooms & bathrooms
- Bedrooms: 4
- Bathrooms: 3
- Full bathrooms: 3
- Main level bathrooms: 2
- Main level bedrooms: 2
Bedroom
- Level: Main
Other
- Level: Main
Bedroom
- Level: Basement
Bedroom
- Level: Basement
Bathroom
- Features: 5+ Piece
- Level: Main
Bathroom
- Features: 4-Piece
- Level: Basement
Other
- Features: 5+ Piece
- Level: Main
Dining room
- Level: Main
Family room
- Level: Main
Kitchen
- Level: Main
Kitchen
- Level: Basement
Living room
- Level: Main
Other
- Level: Main
Recreation room
- Level: Basement
Heating
- Forced Air, Natural Gas
Cooling
- Central Air
Appliances
- Included: Water Heater Owned, Water Softener, Built-in Microwave, Dishwasher, Dryer, Gas Stove, Hot Water Tank Owned, Range Hood, Refrigerator, Stove
Features
- Central Vacuum, Auto Garage Door Remote(s), Separate Heating Controls
- Windows: Window Coverings
- Basement: Separate Entrance,Walk-Out Access,Full,Finished
- Has fireplace: No
Interior area
- Total structure area: 3,078
- Total interior livable area: 1,718 sqft
- Finished area above ground: 1,718
- Finished area below ground: 1,360
Video & virtual tour
Property
Parking
- Total spaces: 3
- Parking features: Attached Garage, Garage Door Opener, Private Drive Double Wide
- Attached garage spaces: 1
- Uncovered spaces: 2
Features
- Stories: 1
- Waterfront features: River/Stream
- Frontage type: North
- Frontage length: 59.06
Lot
- Size: 6,200 Square Feet
- Dimensions: 59.06 x 104.99
- Features: Urban, Beach, Major Highway, Park, Place of Worship, Playground Nearby, Public Transit, School Bus Route, Schools, Shopping Nearby
Details
- Parcel number: 226830602
- Zoning: R4
Construction
Type & style
- Home type: SingleFamily
- Property subtype: Single Family Residence, Residential
Materials
- Brick
- Roof: Asphalt Shing
Condition
- 16-30 Years
- New construction: No
- Year built: 2004
Utilities & green energy
- Sewer: Sewer (Municipal)
- Water: Municipal
Community & HOA
Location
- Region: Cambridge
Financial & listing details
- Price per square foot: C$634/sqft
- Annual tax amount: C$7,248
- Date on market: 8/12/2026
- Inclusions: Built-in Microwave, Central Vac, Dishwasher, Dryer, Garage Door Opener, Gas Stove, Hot Water Tank Owned, Range Hood, Refrigerator, Stove, Window Coverings
Price history
| Date | Event | Price |
|---|---|---|
| 8/12/2026 | Listed for sale | C$1,089,900C$634/sqft |
Source: ITSO #40852579 Report a problem | ||
Public tax history
Tax history is unavailable.
Climate risks
Neighborhood: Fiddlesticks
Nearby schools
GreatSchools rating
No schools nearby
We couldn't find any schools near this home.
Schools provided by the listing agent
- Elementary: St. Teresa, Saginaw Public School
- High: St. Benedict, Jacob Hespeler
Source: ITSO. This data may not be complete. We recommend contacting the local school district to confirm school assignments for this home.
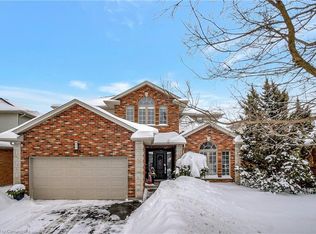
- C$1,150,0004 bd4 ba2.5k sqft128 Attwood Dr, Cambridge, ON N1T1P6Sold
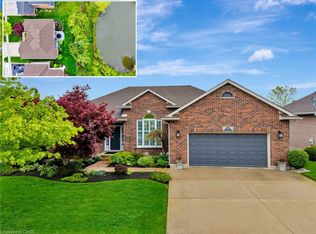
- C$1,275,0004 bd3 ba1.8k sqft60 Cottonwood Cres, Cambridge, ON N1T2J1Sold
- C$--3 bd4 ba2.5k sqft180 Granite Hill Rd, Cambridge, ON N1T2A6Off Market
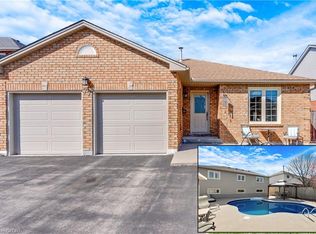
- C$825,0004 bd2 ba2k sqft77 McTague Dr, Cambridge, ON N1T1L7Sold
- C$1,755,0005 bd5 ba2.5k sqft645 Avenue Rd, Cambridge, ON N1R5S4Sold
- C$880,0123 bd3 ba1.5k sqft12 McGill Cres, Cambridge, ON N1T1Y5Sold
- C$--3 bd3 ba1.6k sqft635 Saginaw Pkwy #60, Cambridge, ON N1T0C1Off Market
- C$765,0003 bd3 ba1.6k sqft60 Attwood Dr, Cambridge, ON N1T1L4For Sale
Similar homes
- C$1,149,9003 bd3 ba2.4k sqft46 Devils Creek Dr, Cambridge, ON N1S 4Y3For Sale
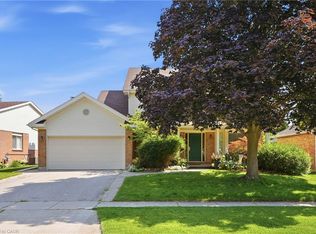 MLS ID #40854395, Sy Williams, Salesperson, Corcoran Horizon Realty. ITSO
 - C$935,0006 bd4 ba2.3k sqft662 Burnett Ave, Cambridge, ON N1T 1P1For Sale
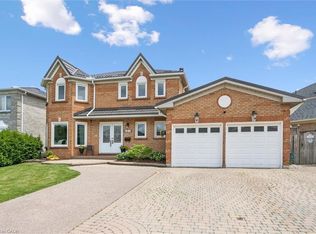 MLS ID #40845272, Gretta Hughes, Salesperson, RE/MAX TWIN CITY REALTY INC.. ITSO
 - C$943,0004 bd3 ba1.8k sqft417 Cooper St, Cambridge, ON N3C 3Y6For Sale
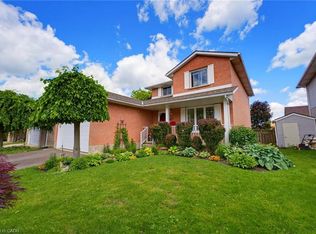 MLS ID #40841999, Steven Andrade, Broker, RE/MAX REAL ESTATE CENTRE INC., BROKERAGE. ITSO
 - C$925,0003 bd3 ba1.7k sqft775 Riverside Dr N, Cambridge, ON N3H 2V1For Sale
 MLS ID #40852945, Trevor Eaton, Broker, Eaton Realty Inc., Brokerage. ITSO
 - C$999,9005 bd4 ba1.8k sqft182 Kerwood Dr, Cambridge, ON N3C 4H7For SaleMLS ID #40842538, Lidia Tagliabracci, Salesperson, Royal LePage Wolle Realty. ITSO
- C$999,9004 bd3 ba2.3k sqft79 Wadsworth Cres, Cambridge, ON N1S 5A3For SaleMLS ID #40845307, Mike Grant, Salesperson, RE/MAX TWIN CITY REALTY INC.. ITSO
- C$849,9003 bd4 ba1.7k sqft298 Garth Massey Dr, Cambridge, ON N1T 2K3For SaleMLS ID #40839434, Faisal Susiwala, Broker of Record, RE/MAX TWIN CITY FAISAL SUSIWALA REALTY. ITSO
- C$1,095,0005 bd4 ba2.5k sqft7 Hearthbridge St, Kitchener, ON N2R 1L5For SaleMLS ID #40853117, Alyssa Vasey, Salesperson, RE/MAX TWIN CITY REALTY INC.. ITSO
- C$814,9003 bd4 ba1.5k sqft120 Yates Ave, Cambridge, ON N1P 0A4For SaleMLS ID #40854081, Miguel Lima, Broker, Century 21 Heritage Group Ltd.. ITSO
- C$919,9004 bd2 ba2k sqft20 Corwin Blvd, Cambridge, ON N1S 3L3For SaleMLS ID #40843209, David Kivell, Broker, ROYAL LEPAGE CROWN REALTY SERVICES. ITSO
- C$1,085,0004 bd2 ba1.5k sqft3226 Indian Trl, Hamilton, ON N3T 5M1For SaleMLS ID #40847011, Melissa Nimijohn, Salesperson, Com/Choice Realty. ITSO
- C$999,9994 bd2 ba1.7k sqft298 Creighton Ct, Waterloo, ON N2K 1W6For SaleMLS ID #40855414, Darrin Bartels, Salesperson, Real Broker Ontario Ltd.. ITSO
- C$1,599,9994 bd4 ba1.9k sqft410 Avenue Rd, Cambridge, ON N1R 5S4For SaleMLS ID #40849819, Brendan Clancy, Salesperson, LEAP REAL ESTATE SERVICES INC.. ITSO
- C$699,9004 bd2 ba1.1k sqft1338 Eleanor Ave, Cambridge, ON N3H 4N2For SaleMLS ID #40853625, Robert Wollziefer, Salesperson, RE/MAX REAL ESTATE CENTRE INC.. ITSO
- C$775,0004 bd2 ba1.2k sqft118 Chester Dr, Cambridge, ON N1T 0B1For SaleMLS ID #40850172, Paul Faustino, Salesperson, GRAND WEST REALTY INC., BROKERAGE. ITSO
- C$899,0005 bd5 ba2.4k sqft222 Baldwin Dr, Cambridge, ON N3C 0B3For SaleMLS ID #40851540, Khalid Zaffar, Salesperson, KINGSWAY REAL ESTATE BROKERAGE. ITSO
- C$679,9004 bd2 ba1.4k sqft34 Peachtree Cres, Cambridge, ON N1S 4W5For SaleMLS ID #40851063, Teresa Julianelli, Salesperson, Real Broker Ontario Ltd.. ITSO
- C$949,9003 bd1 ba1.1k sqft756 Eramosa Rd, Guelph/eramosa, ON N1E 5Z3For SaleMLS ID #40852774, Bradley Wylde, Salesperson, RE/MAX REAL ESTATE CENTRE INC., BROKERAGE. ITSO
- C$1,424,9005 bd3 ba2.2k sqft1 Meander Clos, Flamborough, ON L0R 1H1For SaleMLS ID #40855763, Drew Woolcott, Broker, RE/MAX Escarpment Realty Inc.. ITSO
- C$974,0003 bd2 ba1.4k sqft318 Freelton Rd, Hamilton, ON N0B 2J0For SaleMLS ID #40845117, Drew Woolcott, Broker, RE/MAX Escarpment Realty Inc.. ITSO
