Fantastic 3-bdrm bungalow with impressive 39' X 29' detached workshop situated on incredible 1.5-acre property! Enjoy the space, privacy & peaceful surroundings of country living while being just minutes from everything Guelph has to offer. Step inside to inviting living room W/oversized window that allows natural light to pour into the space. Living room flows seamlessly into the dining area with B/I shelving & sliding doors leading to back deck. Kitchen offers ample cabinetry & counter space, B/I oven & large window above dbl sink overlooking the backyard. 3 generously sized bdrms & renovated 4pc bath W/oversized vanity, quartz counters & shower/tub complete the main level. Brand-new luxury vinyl plank floors & fresh paint throughout the main floor create a clean move-in-ready interior. Basement offers spacious rec room, B/I bar for entertaining & dedicated workshop. With its separate entrance the lower level presents exciting potential for in-law suite or accessory apt. Outside the large back deck is an ideal setting for BBQs, dining or relaxing under the shade of the trees. Beyond it the sprawling backyard feels like a private park W/expansive lawn & mature trees. Endless space to play, garden & entertain-or to create walking trails, secluded firepit areas & the outdoor retreat you have always envisioned. Detached workshop/garage includes 2pc bath & offers incredible space for cars, hobbies, projects, equip & storage. The generous west side of the property may also offer the opportunity to widen the existing driveway or create a laneway leading directly to the workshop. Add'l updates: brand-new well completed in 2026 & furnace in 2024. For those who prefer municipal services, the property offers the ability to connect to city water & sewer. About 5-min from downtown’s shops, restaurants, nightlife & GO Station. Walking distance to Brant Ave PS & St. Patrick Catholic School. This one-of-a-kind property offers exceptional space, privacy, versatility & convenience
For sale
C$949,900
756 Eramosa Rd, Guelph/eramosa, ON N1E 5Z3
3beds
1,121sqft
Single Family Residence, Residential
Built in 1954
1.49 Acres Lot
$-- Zestimate®
C$847/sqft
C$-- HOA
What's special
- 2 hours |
- 1 |
- 0 |
Zillow last checked:
Listing updated:
Listed by:
Bradley Wylde, Salesperson,
RE/MAX REAL ESTATE CENTRE INC., BROKERAGE
Source: ITSO,MLS®#: 40852774Originating MLS®#: Cornerstone Association of REALTORS®
Facts & features
Interior
Bedrooms & bathrooms
- Bedrooms: 3
- Bathrooms: 1
- Full bathrooms: 1
- Main level bathrooms: 1
- Main level bedrooms: 3
Other
- Level: Main
Bedroom
- Level: Main
Bedroom
- Level: Main
Bathroom
- Features: 4-Piece
- Level: Main
Dining room
- Level: Main
Kitchen
- Level: Main
Living room
- Level: Main
Recreation room
- Level: Basement
Storage
- Level: Basement
Workshop
- Level: Basement
Heating
- Forced Air, Propane
Cooling
- None
Appliances
- Included: Water Heater Owned, Water Softener
Features
- Basement: Separate Entrance,Full,Finished
- Has fireplace: No
Interior area
- Total structure area: 2,255
- Total interior livable area: 1,121 sqft
- Finished area above ground: 1,121
- Finished area below ground: 1,134
Property
Parking
- Total spaces: 4
- Parking features: Attached Garage, Private Drive Single Wide
- Attached garage spaces: 1
- Uncovered spaces: 3
Features
- Stories: 1
- Frontage type: South
- Frontage length: 128.70
Lot
- Size: 1.49 Acres
- Dimensions: 128.7 x 610
- Features: Rural, Irregular Lot, Highway Access, Library, Quiet Area, Rec./Community Centre, School Bus Route, Schools, Shopping Nearby
Details
- Parcel number: 713570879
- Zoning: A
Construction
Type & style
- Home type: SingleFamily
- Architectural style: Bungalow
- Property subtype: Single Family Residence, Residential
Materials
- Brick
- Foundation: Block
- Roof: Asphalt Shing
Condition
- 51-99 Years
- New construction: No
- Year built: 1954
Utilities & green energy
- Sewer: Septic Tank
- Water: Well
Community & HOA
Location
- Region: Guelph Eramosa
Financial & listing details
- Price per square foot: C$847/sqft
- Annual tax amount: C$5,119
- Date on market: 8/7/2026
- Inclusions: Other, Water Softener (As-Is) - All Appliances In As-Is Condition
B
Bradley Wylde, Salesperson
(519) 623-6200
By pressing Contact Agent, you agree that the real estate professional identified above may call/text you about your search, which may involve use of automated means and pre-recorded/artificial voices. You don't need to consent as a condition of buying any property, goods, or services. Message/data rates may apply. You also agree to our Terms of Use. Zillow does not endorse any real estate professionals. We may share information about your recent and future site activity with your agent to help them understand what you're looking for in a home.
Price history
| Date | Event | Price |
|---|---|---|
| 8/7/2026 | Listed for sale | C$949,900C$847/sqft |
Source: ITSO #40852774 Report a problem | ||
Public tax history
Tax history is unavailable.
Climate risks
Neighborhood: N1E
Nearby schools
GreatSchools rating
No schools nearby
We couldn't find any schools near this home.
- C$749,9002.59 acres762 Eramosa Rd, Guelph/eramosa, ON N1E5Z3Lot/Land

- C$---- bd-- ba-- sqft42 Eramosa Cres, Guelph/eramosa, ON N1E5Z4Off Market
- C$---- bd-- ba-- sqft140 Brant Ave, Guelph, ON N1E6C9Off Market

- C$817,6103 bd3 ba-- sqft9 Shakespeare Dr, Guelph, ON N1E6G6New Construction
- C$684,8673 bd3 ba-- sqft11 Shakespeare Dr, Guelph, ON N1E6G5New Construction
- C$3,7504 bd3 ba-- sqft3 Shakespeare Dr, Guelph, ON N1E6G5For Rent
- C$--3 bd2 ba-- sqft92 Brant Ave, Guelph, ON N1E1G3Off Market
- C$--1 bd1 ba750 sqft87 Brant Ave #2, Guelph, ON N1E1G1Off Market
Similar homes
- C$729,9004 bd2 ba1.2k sqft289 Speedvale Ave E, Guelph, ON N1E 1M8For Sale
 MLS ID #40852767, Bradley Wylde, Salesperson, RE/MAX REAL ESTATE CENTRE INC., BROKERAGE. ITSO
 - C$899,9004 bd3 ba1.2k sqft17 McLachlan Pl, Guelph, ON N1H 8K3For Sale
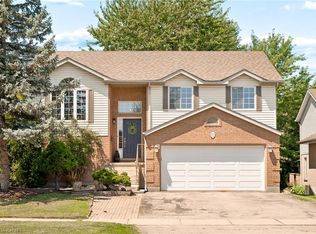 MLS ID #40852330, Anne Costabile, Salesperson, PEAK REALTY LTD.. ITSO
 - C$599,9003 bd2 ba848 sqft94 Ottawa Cres, Guelph, ON N1E 2A9For Sale
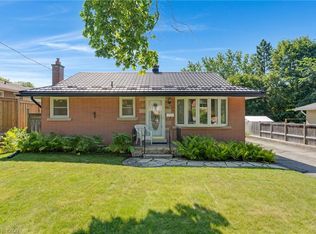 MLS ID #40852906, Brenda Lee Clark, Salesperson, ROYAL LEPAGE CROWN REALTY SERVICES INC.. ITSO
 - C$745,0003 bd2 ba1.5k sqft75 Balmoral Dr, Guelph, ON N1E 3N7For Sale
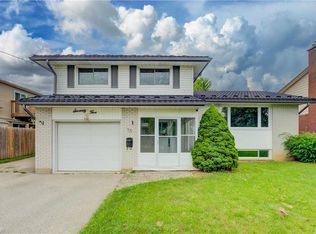 MLS ID #40851412, Kimberley Greeley, Broker, RE/MAX TWIN CITY REALTY INC.. ITSO
 - C$764,9002 bd2 ba1k sqft31 Torrance Cres, Guelph, ON N1H 1T5For SaleMLS ID #40852317, Rob Green, Salesperson, Royal LePage Royal City Realty. ITSO
- C$659,9004 bd2 ba1.1k sqft95 Hadati Rd, Guelph, ON N1E 6G9For SaleMLS ID #40853072, Patricia Longmore, Salesperson, RE/MAX Realty Specialists Inc.. ITSO
- C$899,9003 bd2 ba1.3k sqft122 Stuart St, Guelph, ON N1E 4S8For SaleMLS ID #40848333, Marnie Crompton, Salesperson, RE/MAX Escarpment Realty Inc.. ITSO
- C$929,0003 bd2 ba1.2k sqft90 Dean Ave, Guelph, ON N1G 1L6For SaleMLS ID #40833753, Eve Claxton, Broker of Record, Eve Claxton Realty Inc.. ITSO
- C$749,9004 bd2 ba1.3k sqft35 Golfview Rd, Guelph, ON N1E 1A5For SaleMLS ID #40851101, Bradley Wylde, Salesperson, RE/MAX REAL ESTATE CENTRE INC., BROKERAGE. ITSO
- C$799,0005 bd3 ba971 sqft8 Marlborough Rd, Guelph, ON N1E 3X2For SaleMLS ID #40852481, Ronny Singh, Salesperson, EXP REALTY. ITSO
- C$929,9003 bd4 ba1.6k sqft168 Hampson Cres, Guelph/eramosa, ON N0B 2K0For SaleMLS ID #40851466, Tyler Stewart Dawe, Salesperson, Real Broker Ontario Ltd.. ITSO
- C$749,0005 bd2 ba1.2k sqft374 Victoria Rd N, Guelph, ON N1E 5J7For SaleMLS ID #40818847, Wendy Zhao, Salesperson, KINGSWAY REAL ESTATE BROKERAGE. ITSO
- C$979,0002 bd1 ba1.1k sqft164 King St, Guelph, ON N1E 4R1For SaleMLS ID #40847792, Andra Arnold, Salesperson, Royal LePage Royal City Realty. ITSO
- C$899,0004 bd3 ba1.4k sqft37 Ferman Dr, Guelph, ON N1H 7C9For SaleMLS ID #40849236, Isha Sachdeva, Broker of Record, Luxe Home Town Realty Inc. ITSO
- C$799,0004 bd2 ba1.2k sqft34 Golfview Rd, Guelph, ON N1E 1A6For SaleMLS ID #40841731, Lidia Tagliabracci, Salesperson, Royal LePage Wolle Realty. ITSO
- C$845,0006 bd2 ba1.1k sqft2 Westmount Rd, Guelph, ON N1H 5H2For SaleMLS ID #40839252, Jimmy Joseph, Broker, LifeStyle International Realty Inc.. ITSO
- C$889,0004 bd3 ba1.2k sqft14 Elson Dr, Guelph, ON N1G 4R6For SaleMLS ID #40844928, Glen Cronin, Salesperson, RE/MAX Realty Specialists Inc.. ITSO
- C$699,9003 bd4 ba1.5k sqft58 Jeffrey Dr, Guelph, ON N1E 0M4For SaleMLS ID #40852609, Surinder Kambo, Salesperson, RE/MAX Realty Specialists Inc.. ITSO
- C$739,9004 bd2 ba1k sqft10 Paul Ave, Guelph, ON N1E 1S2For SaleMLS ID #40842752, Andra Arnold, Salesperson, Royal LePage Royal City Realty. ITSO
- C$739,0003 bd3 ba1.5k sqft37 Edwards St, Guelph, ON N1E 0B8For SaleMLS ID #40838836, Surinder Kambo, Salesperson, RE/MAX Realty Specialists Inc.. ITSO
