Welcome to this charming circa-1900 bungalow, beautifully situated on one of the area's most picturesque tree-lined streets. Rich in character and thoughtfully updated throughout, this inviting 2-bedroom home offers the perfect blend of historic charm and modern comfort. Ideally located just steps from the hospital and within easy walking distance of downtown shops, cafés, restaurants, parks, and everyday amenities, the location is as appealing as the home itself. At the heart of the home is a stunning custom-renovated kitchen, designed for both functionality and gathering with family and friends. Heated floors in the front entrance, kitchen, and bathroom add a touch of everyday luxury and year-round comfort. Recent upgrades, including a new roof and new windows, provide peace of mind and make this home truly move-in ready. The finished lower-level room offers exceptional flexibility, serving equally well as a cozy family room, home office, fitness space, or guest retreat. A convenient walkout leads to a private backyard patio-an ideal setting for morning coffee, summer evenings, entertaining, or simply relaxing in a peaceful outdoor space. Whether you're a first-time buyer, professional, downsizer, or anyone seeking a walkable lifestyle, this special property offers a rare opportunity to enjoy the warmth and character of a bygone era with all the conveniences of modern living. Full of charm, thoughtful updates, and an undeniable sense of home, this is a property you'll be proud to call your own.
For sale
C$979,000
164 King St, Guelph, ON N1E 4R1
2beds
1,136sqft
Single Family Residence, Residential
Built in 1900
2,887 Square Feet Lot
$-- Zestimate®
C$862/sqft
C$-- HOA
What's special
Picturesque tree-lined streetsStunning custom-renovated kitchenNew roofNew windows
- 26 days
- 32
- 0
Zillow last checked:
Listing updated:
Listed by:
Andra Arnold, Salesperson,
Royal LePage Royal City Realty,
Kelly Arnold,
ROYAL LEPAGE ROYAL CITY REALTY
Source: ITSO,MLS®#: 40852501Originating MLS®#: Cornerstone Association of REALTORS®
Facts & features
Interior
Bedrooms & bathrooms
- Bedrooms: 2
- Bathrooms: 1
- Full bathrooms: 1
- Main level bathrooms: 1
- Main level bedrooms: 2
Bedroom
- Level: Main
Bedroom
- Level: Main
Bathroom
- Features: 4-Piece
- Level: Main
Den
- Level: Main
Dining room
- Level: Main
Kitchen
- Level: Main
Laundry
- Level: Basement
Living room
- Level: Main
Other
- Description: Unfinished
- Features: Other
- Level: Basement
Recreation room
- Level: Basement
Storage
- Level: Basement
Sunroom
- Level: Main
Heating
- Forced Air, Natural Gas, Radiant Floor
Cooling
- Central Air
Appliances
- Included: Water Heater, Water Softener, Built-in Microwave, Dishwasher, Dryer, Range Hood, Refrigerator, Washer
Features
- High Speed Internet, Ceiling Fan(s), Solar Tube(s), Upgraded Insulation, Water Meter
- Windows: Window Coverings, Skylight(s)
- Basement: Separate Entrance,Walk-Out Access,Full,Partially Finished
- Number of fireplaces: 1
Interior area
- Total structure area: 1,340
- Total interior livable area: 1,136 sqft
- Finished area above ground: 1,136
- Finished area below ground: 204
Video & virtual tour
Property
Parking
- Total spaces: 1
- Parking features: Boulevard Parking, Private Drive Single Wide
- Uncovered spaces: 1
Features
- Stories: 1
- Patio & porch: Patio, Porch
- Exterior features: Landscaped, Privacy, Private Entrance
- Waterfront features: River/Stream
- Frontage type: South
- Frontage length: 44.36
Lot
- Size: 2,887 Square Feet
- Dimensions: 44.36 x 65.09
- Features: Urban, Rectangular, Arts Centre, Dog Park, City Lot, Hospital, Landscaped, Library, Park, Place of Worship, Playground Nearby, Public Parking, Public Transit, Quiet Area, Rail Access, School Bus Route, Schools, Shopping Nearby, Trails, Visual Exposure
Details
- Parcel number: 713190239
- Zoning: RL.1
Construction
Type & style
- Home type: SingleFamily
- Architectural style: Bungalow
- Property subtype: Single Family Residence, Residential
Materials
- Brick
- Foundation: Stone
- Roof: Asphalt Shing
Condition
- 100+ Years
- New construction: No
- Year built: 1900
Utilities & green energy
- Sewer: Sewer (Municipal)
- Water: Municipal-Metered
- Utilities for property: Cable Connected, Cell Service, Fibre Optics, Garbage/Sanitary Collection, Recycling Pickup, Street Lights, Phone Connected, Underground Utilities
Community & HOA
Community
- Security: Smoke Detector, Smoke Detector(s)
Location
- Region: Guelph
Financial & listing details
- Price per square foot: C$862/sqft
- Annual tax amount: C$5,723
- Date on market: 8/14/2026
- Inclusions: Built-in Microwave, Dishwasher, Dryer, Range Hood, Refrigerator, Smoke Detector, Washer, Window Coverings
Price history
| Date | Event | Price |
|---|---|---|
| 8/14/2026 | Listed for sale | C$979,000C$862/sqft |
Source:  TRREB #X13676454 Report a problem TRREB #X13676454 Report a problem | ||
Public tax history
Tax history is unavailable.
Climate risks
Neighborhood: Waverly
Nearby schools
GreatSchools rating
No schools nearby
We couldn't find any schools near this home.


Similar homes
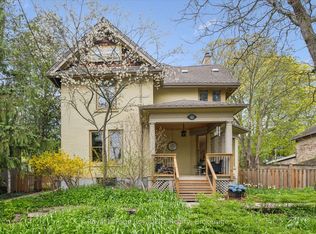
- C$899,9003 bd2 ba1.3k sqft122 Stuart St, Guelph, ON N1E 4S8For Sale
 MLS ID #40848333, Marnie Crompton, Salesperson, RE/MAX Escarpment Realty Inc.. ITSO
 - C$899,0002 bd3 ba1.4k sqft138 Kathleen St, Guelph, ON N1H 4Y3For Sale
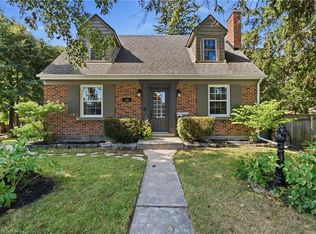 MLS ID #40858954, Daniel Bones, Broker, RE/MAX Hendriks Team Realty. ITSO
 - C$729,9004 bd2 ba1.2k sqft289 Speedvale Ave E, Guelph, ON N1E 1M8For Sale
 MLS ID #40860999, Bradley Wylde, Salesperson, RE/MAX REAL ESTATE CENTRE INC., BROKERAGE. ITSO
 - C$724,9003 bd1 ba975 sqft6 Pearl St, Guelph, ON N1E 2E3For Sale
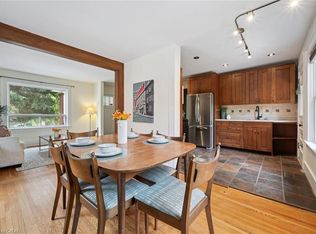 MLS ID #40847344, Bradley Wylde, Salesperson, RE/MAX REAL ESTATE CENTRE INC., BROKERAGE. ITSO
