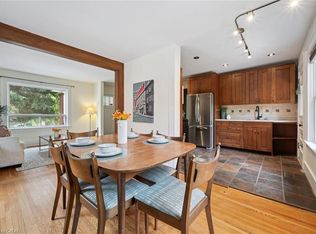
Built as a foundry in the 1850's, 196 Arthur Street N was converted into 10 historic residential townhomes in the 1990's . The building retains classic architectural features, such as 9' high ceilings, deep character and charm in a quiet, peaceful neighbourhood adjacent to Joseph Wolfond Park and minutes to downtown, walking, running and bike trails, GO bus and train and hospital. Unit 6 features an updated eat-in kitchen with California shutters and tile floors, sun-filled living room with hardwood floors and garden door to a private fenced backyard and 2 piece bath. Upstairs, there are 2 generous bedrooms each with built-in window seats & storage, updated bathroom and laundry. Newer appliances ('21), AC and heat pump ('25), RO system ('22), flooring throughout ('21), owned HWT ('24). Perfect maintenance free living space with trees, greenery, history and heritage! Includes a storage locker and bike storage!
For sale
C$449,900
196 Arthur St N #6, Guelph, ON N1E 4V8
2beds
2baths
Townhouse
Built in ----
-- sqft lot
$-- Zestimate®
C$--/sqft
C$805/mo HOA
What's special
Classic architectural featuresUpdated eat-in kitchenCalifornia shuttersTile floorsHardwood floorsUpdated bathroom
- 18 days
- 64
- 7
Zillow last checked:
Listing updated:
Listed by:
Keller Williams Home Group Realty
Source: TRREB,MLS®#: X13872770 Originating MLS®#: One Point Association of REALTORS
Originating MLS®#: One Point Association of REALTORSFacts & features
Interior
Bedrooms & bathrooms
- Bedrooms: 2
- Bathrooms: 2
Primary bedroom
- Level: Second
- Dimensions: 4.56 x 2.69
Bedroom
- Level: Second
- Dimensions: 3.47 x 3.03
Bathroom
- Level: Second
- Dimensions: 2.5 x 1.51
Bathroom
- Level: Main
- Dimensions: 0.87 x 1.91
Dining room
- Level: Main
- Dimensions: 2.45 x 1.92
Kitchen
- Level: Main
- Dimensions: 2.45 x 3.44
Living room
- Level: Main
- Dimensions: 4.53 x 3.65
Heating
- Baseboard, Electric
Cooling
- Wall Unit(s)
Appliances
- Included: Water Heater, Water Softener
- Laundry: In Hall
Features
- Basement: None
- Has fireplace: No
Interior area
- Living area range: 1200-1399 null
Video & virtual tour
Property
Parking
- Total spaces: 1
- Parking features: Surface
Features
- Stories: 2
- Patio & porch: Patio
Lot
- Features: Fenced Yard, Greenbelt/Conservation, Library, Park, Public Transit, River/Stream
- Topography: Dry,Flat
Details
- Parcel number: 717790006
Construction
Type & style
- Home type: Townhouse
- Property subtype: Townhouse
Materials
- Stone
- Foundation: Unknown
- Roof: Asphalt Shingle
Community & HOA
Community
- Security: Carbon Monoxide Detector(s), Smoke Detector(s)
HOA
- Amenities included: BBQs Allowed, Bike Storage
- Services included: Common Elements Included, Building Insurance Included, Parking Included
- HOA fee: C$805 monthly
- HOA name: WCC
Location
- Region: Guelph
Financial & listing details
- Annual tax amount: C$4,584
- Date on market: 10/7/2026
Price history
Price history is unavailable.
Public tax history
Tax history is unavailable.
Climate risks
Neighborhood: Downtown
Nearby schools
GreatSchools rating
No schools nearby
We couldn't find any schools near this home.



Similar homes
- C$438,6762 bd2 ba-- sqft824 Woolwich St #89, Guelph, ON N1H 6J2New Construction
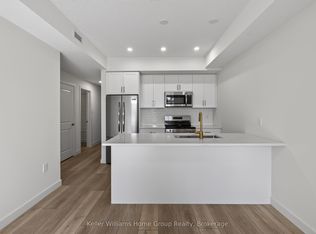 MLS ID #X13744404, Keller Williams Home Group Realty. TRREB
 - C$530,0802 bd2 ba-- sqft824 Woolwich St #70, Guelph, ON N1H 3W8New Construction
 MLS ID #X13772316, Keller Williams Home Group Realty. TRREB
 - C$499,9992 bd2 ba-- sqft85 Mullin Dr #2A, Guelph, ON N1E 7M4For Sale
 MLS ID #X14085358, RE/MAX REAL ESTATE CENTRE INC.. TRREB
 - C$439,0002 bd2 ba-- sqft281 Bristol St #701, Guelph, ON N1H 8J3For Sale
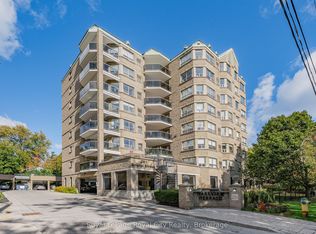 MLS ID #X13870228, Royal LePage Royal City Realty. TRREB
