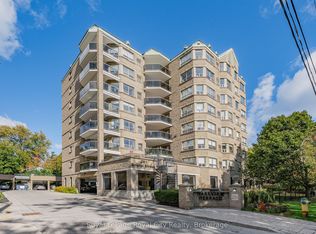
Wonderfully updated bright, open, three bedroom condo with two full bathrooms. Incredible natural views in multiple directions from the large enclosed balcony. Primary suite for owner privacy and an expansive layout including both a dining room and an eat-in kitchen, a full laundry room with cabinetry, a mechanical room with space for storage, two additional bedrooms (one functioning as a den) with expansive south-eastern views and a second full bathroom nicely located near the second and third bedrooms as a convenience. The attractive and clean lobby shows off the care of the building and the amenities are plenty: underground parking, visitor surface parking, pool, tennis courts, picnic area, party room, shuffle board, games room, guest room, fitness room and workshop. Local amenities include groceries, restaurants, churches, and big box retailers. Easy access to downtown and public transportation. Come see for yourself!
For sale
C$429,000
23 Woodlawn Rd E #702, Guelph, ON N1H 7G6
3beds
2baths
Apartment
Built in ----
-- sqft lot
$-- Zestimate®
C$--/sqft
C$942/mo HOA
What's special
Wonderfully updated bright openLarge enclosed balconyExpansive south-eastern viewsTennis courtsPicnic areaParty roomGames room
- 275 days
- 8
- 0
Zillow last checked:
Listing updated:
Listed by:
Keller Williams Home Group Realty
Source: TRREB,MLS®#: X12675892 Originating MLS®#: One Point Association of REALTORS
Originating MLS®#: One Point Association of REALTORSFacts & features
Interior
Bedrooms & bathrooms
- Bedrooms: 3
- Bathrooms: 2
Primary bedroom
- Level: Main
- Dimensions: 4.01 x 3.32
Bedroom 2
- Level: Main
- Dimensions: 3.83 x 2.69
Bedroom 3
- Level: Main
- Dimensions: 4.39 x 2.99
Bathroom
- Level: Main
- Dimensions: 2.56 x 1.55
Bathroom
- Level: Main
- Dimensions: 1.57 x 2.55
Breakfast
- Level: Main
- Dimensions: 1.7 x 2.45
Dining room
- Level: Main
- Dimensions: 3.58 x 2.36
Kitchen
- Level: Main
- Dimensions: 4.97 x 2.33
Laundry
- Level: Main
- Dimensions: 2.31 x 1.49
Living room
- Level: Main
- Dimensions: 5.86 x 3.6
Sunroom
- Level: Main
- Dimensions: 3.63 x 3.51
Utility room
- Level: Main
- Dimensions: 1.77 x 1.66
Heating
- Radiant, Electric
Cooling
- Wall Unit(s)
Appliances
- Laundry: In-Suite Laundry
Features
- Basement: None
- Has fireplace: No
Interior area
- Living area range: 1200-1399 null
Video & virtual tour
Property
Parking
- Total spaces: 1
- Parking features: Garage Door Opener
- Has garage: Yes
Features
- Exterior features: Backs On Green Belt, Controlled Entry, Landscaped, Recreational Area, Year Round Living, Enclosed Balcony
- Has view: Yes
- View description: Creek/Stream, Forest, Garden, Park/Greenbelt, River, Skyline
- Has water view: Yes
- Water view: Creek/Stream,River
Lot
- Features: Hospital, Library, Park, Rec./Commun.Centre, School Bus Route, River/Stream
Details
- Parcel number: 717260072
- Other equipment: Intercom
Construction
Type & style
- Home type: Apartment
- Property subtype: Apartment
Materials
- Brick, Other
Community & HOA
Community
- Security: Other, Security Gate
HOA
- Amenities included: Bike Storage, Exercise Room, Game Room, Gym, Outdoor Pool, Tennis Court
- Services included: Heat Included, Common Elements Included, Building Insurance Included, Water Included, Parking Included
- HOA fee: C$942 monthly
- HOA name: Well 61
Location
- Region: Guelph
Financial & listing details
- Tax assessed value: C$266,000
- Annual tax amount: C$3,717
- Date on market: 1/8/2026
Price history
Price history is unavailable.
Public tax history
Tax history is unavailable.
Climate risks
Neighborhood: Waverly
Nearby schools
GreatSchools rating
No schools nearby
We couldn't find any schools near this home.

Similar homes
- C$399,9003 bd2 ba-- sqft23 Woodlawn Rd E #305, Guelph, ON N1H 7G6For Sale
 MLS ID #X13835688, Coldwell Banker Neumann Real Estate. TRREB
 - C$425,9003 bd2 ba-- sqft23 Woodlawn Rd E #205, Guelph, ON N1H 7G6For Sale
 MLS ID #X13493470, Coldwell Banker Neumann Real Estate. TRREB
 - C$450,0002 bd2 ba-- sqft24 Marilyn Dr #902, Guelph, ON N1H 8E9For Sale
 MLS ID #X13608010, Keller Williams Home Group Realty. TRREB
 - C$439,0002 bd2 ba-- sqft281 Bristol St #701, Guelph, ON N1H 8J3For Sale
 MLS ID #X13870228, Royal LePage Royal City Realty. TRREB
