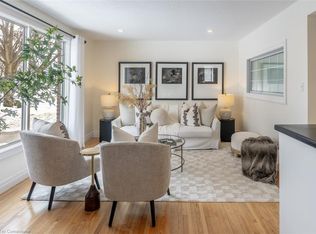
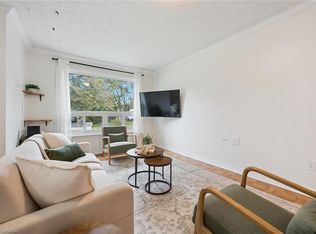
Welcome to #52-16 Hadati Road, home to the current owner for over 40 years, now available for the next Owner. Three spacious bedrooms, 4 & 2 piece bathrooms, a beautiful renovated kitchen with SS appliances and tile flooring, dinette and a very inviting living room with crown mouldings and painted in Lexington Grey. The basement is finished with a large recreation room and laundry. You have a single car attached garage and your own driveway, gas heat (furnace new in 2022) and owned water heater.
For sale
C$499,900
16 Hadati Rd #52, Guelph, ON N1E 6M2
3beds
2baths
Townhouse
Built in ----
-- sqft lot
$-- Zestimate®
C$--/sqft
C$486/mo HOA
What's special
Three spacious bedroomsBeautiful renovated kitchenTile flooringCrown mouldingsPainted in lexington greySingle car attached garageOwn driveway
- 2 days
- 18
- 2
Zillow last checked:
Listing updated:
Listed by:
Royal LePage Royal City Realty
Source: TRREB,MLS®#: X13860686 Originating MLS®#: One Point Association of REALTORS
Originating MLS®#: One Point Association of REALTORSFacts & features
Interior
Bedrooms & bathrooms
- Bedrooms: 3
- Bathrooms: 2
Primary bedroom
- Level: Second
- Dimensions: 4.77 x 2.97
Bedroom
- Level: Second
- Dimensions: 4.28 x 2.41
Bedroom
- Level: Second
- Dimensions: 2.63 x 3.48
Bathroom
- Level: Second
- Dimensions: 2.41 x 1.5
Bathroom
- Level: Main
- Dimensions: 1.8 x 0.8
Dining room
- Level: Main
- Dimensions: 2.58 x 1.95
Foyer
- Level: Main
- Dimensions: 2.58 x 1.92
Kitchen
- Level: Main
- Dimensions: 2.58 x 2.64
Laundry
- Level: Basement
- Dimensions: 2.64 x 1.67
Living room
- Level: Main
- Dimensions: 5.5 x 3.12
Recreation
- Level: Basement
- Dimensions: 4.4 x 3
Utility room
- Level: Basement
- Dimensions: 3.2 x 2.64
Heating
- Forced Air, Gas
Cooling
- None
Appliances
- Included: Water Heater Owned
- Laundry: In Basement
Features
- Floor Drain, Separate Hydro Meter, Upgraded Insulation
- Basement: Finished,Full
- Has fireplace: No
Interior area
- Living area range: 1000-1199 null
Property
Parking
- Total spaces: 2
- Parking features: Private, Garage Door Opener
- Has garage: Yes
Features
- Stories: 2
- Waterfront features: None
Lot
- Features: Hospital, Public Transit, Rec./Commun.Centre, School
- Topography: Sloping
Details
- Parcel number: 717170052
Construction
Type & style
- Home type: Townhouse
- Property subtype: Townhouse
Materials
- Brick, Aluminum Siding
- Foundation: Concrete
- Roof: Asphalt Shingle
Community & HOA
Community
- Security: Smoke Detector(s)
HOA
- Amenities included: BBQs Allowed, Visitor Parking
- Services included: Water Included, Common Elements Included, Building Insurance Included, Parking Included
- HOA fee: C$486 monthly
- HOA name: WCP
Location
- Region: Guelph
Financial & listing details
- Tax assessed value: C$228,000
- Annual tax amount: C$3,407
- Date on market: 10/5/2026
Price history
Price history is unavailable.
Public tax history
Tax history is unavailable.
Climate risks
Neighborhood: Grange Hill East
Nearby schools
GreatSchools rating
No schools nearby
We couldn't find any schools near this home.

Similar homes
- C$499,0004 bd2 ba-- sqft191 Grove St, Guelph, ON N1E 2W8For Sale
 MLS ID #X13873988, EXP REALTY. TRREB
 - C$539,9903 bd2 ba-- sqftPrima, Guelph, ON N1E 6J5New Construction
 MLS ID #X13845594, Bosley Real Estate Ltd.. TRREB
 - C$479,9902 bd1 ba-- sqftPrima, Guelph, ON N1E 6J5New ConstructionMLS ID #X13845588, Bosley Real Estate Ltd.. TRREB
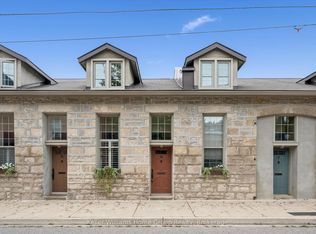
- C$449,9002 bd2 ba-- sqft196 Arthur St N #6, Guelph, ON N1E 4V8For Sale
 MLS ID #X13872770, Keller Williams Home Group Realty. TRREB
