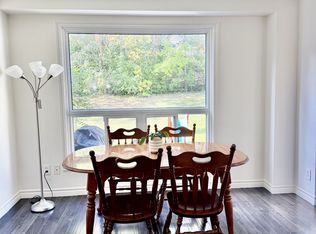
The kitchen opens to a back deck overlooking a tree-lined common lawn, giving this three-bedroom Guelph condo townhouse an inviting outdoor space. The main floor has a bright living room, an island with seating and a powder room. Upstairs are three bedrooms and a four-piece bathroom. The finished lower level adds a recreation room, laundry and a second powder room. Parking includes one attached garage space and one driveway space, for two spaces total. One visitor parking pass is also included. Some photos are virtually staged.
For sale
C$499,900
16 Hadati Rd #13, Guelph, ON N1E 6M2
3beds
3baths
Townhouse
Built in ----
-- sqft lot
$-- Zestimate®
C$--/sqft
C$486/mo HOA
What's special
Inviting outdoor spaceIsland with seatingOne attached garage spaceOne driveway space
- 2 days
- 17
- 3
Zillow last checked:
Listing updated:
Listed by:
M1 Real Estate Brokerage Ltd
Source: TRREB,MLS®#: X14169848 Originating MLS®#: One Point Association of REALTORS
Facts & features
Interior
Bedrooms & bathrooms
- Bedrooms: 3
- Bathrooms: 3
Primary bedroom
- Level: Second
- Dimensions: 3.61 x 4.78
Bedroom 3
- Level: Second
- Dimensions: 4.34 x 2.39
Bathroom
- Level: Second
- Dimensions: 2.41 x 1.57
Bathroom
- Level: Main
- Dimensions: 1.88 x 0.94
Bathroom
- Level: Basement
- Dimensions: 0.89 x 1.83
Other
- Level: Second
- Dimensions: 4.34 x 2.64
Kitchen
- Level: Main
- Dimensions: 4.34 x 2.57
Living room
- Level: Main
- Dimensions: 5.56 x 3.25
Recreation
- Level: Basement
- Dimensions: 4.01 x 5.69
Utility room
- Level: Basement
- Dimensions: 2.64 x 1.19
Heating
- Forced Air, Gas
Cooling
- Central Air
Appliances
- Included: Water Heater
- Laundry: In Basement, In-Suite Laundry
Features
- Basement: Finished
- Has fireplace: No
Interior area
- Living area range: 1000-1199 null
Video & virtual tour
Property
Parking
- Total spaces: 2
- Parking features: Garage
- Has garage: Yes
Features
- Stories: 2
Details
- Parcel number: 717170013
Construction
Type & style
- Home type: Townhouse
- Property subtype: Townhouse
Materials
- Brick
Community & HOA
HOA
- Services included: Common Elements Included
- HOA fee: C$486 monthly
- HOA name: WCC
Location
- Region: Guelph
Financial & listing details
- Annual tax amount: C$3,377
- Date on market: 11/11/2026
Price history
Price history is unavailable.
Public tax history
Tax history is unavailable.
Climate risks
Neighborhood: Grange Hill East
Nearby schools
GreatSchools rating
No schools nearby
We couldn't find any schools near this home.
Similar homes
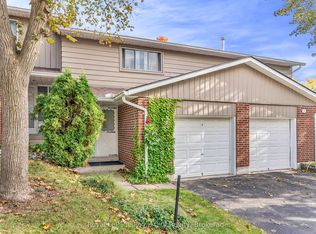
- C$499,9003 bd2 ba-- sqft16 Hadati Rd #52, Guelph, ON N1E 6M2For Sale
 MLS ID #X13860686, Royal LePage Royal City Realty. TRREB
- C$525,0003 bd2 ba-- sqft129 Victoria Rd N #48, Guelph, ON N1E 6V3For Sale
 MLS ID #X14101870, Royal LePage Royal City Realty. TRREB
- C$659,9003 bd2 ba1k sqft35 Eastview Rd, Guelph, ON N1E 6J7For Sale
 MLS ID #40877797, Bradley Wylde, Salesperson, Re/Max Real Estate Centre Inc.. ITSO
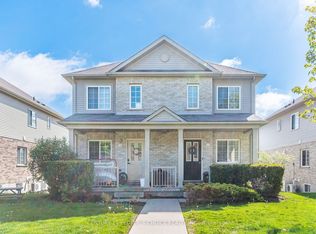
- C$519,9003 bd2 ba-- sqft35 Mountford Dr #9, Guelph, ON N1E 0G6For Sale
 MLS ID #X14093744, CENTURY 21 PEOPLE`S CHOICE REALTY INC.. TRREB
