Lovingly cherished by the same family for over two decades, this delightful home in Guelph's highly sought-after east end presents an exceptional opportunity to plant roots in an established, family-friendly community. From the moment you step through the front door, the care and pride of ownership are evident throughout every corner of the thoughtfully curated main level. Beautiful wide pine plank flooring lends a sense of character and rustic warmth, complemented by freshly painted walls that make the entire space feel bright and move-in ready. The efficient galley kitchen serves as the true heart of the home, featuring timeless white cabinetry, ample counter space, generous cupboard storage, and an intuitive layout designed to make weeknight dinner prep and weekend entertaining a seamless pleasure. Upstairs, the second level hosts three generously sized bedrooms outfitted with updated flooring and bathed in natural light, offering restful sanctuaries for a growing family alongside a tastefully appointed, refreshed main four-piece bathroom. The living space extends seamlessly into the fully finished lower level, where a cozy, wood-panelled recreation room sets the scene for casual movie nights, children's play, or a dedicated home office and hobby zone. Beyond the walls of the house, the prime location delivers unmatched daily convenience with picturesque neighbourhood parks, scenic walking trails, and well-regarded local schools just minutes away, as well as quick, effortless access to major arterial roads and key commuter routes directly to the Greater Toronto Area. Whether you are stepping into homeownership for the first time or looking for a welcoming space to build lasting memories, this charming east-end gem combines warmth, functionality, and unbeatable location in equal measure.
For sale
C$649,900
454 Auden Rd, Guelph, ON N1E 6V7
3beds
2baths
Single Family Residence
Built in ----
4,005 Square Feet Lot
$-- Zestimate®
C$--/sqft
C$-- HOA
What's special
Freshly painted wallsEfficient galley kitchenTimeless white cabinetryAmple counter spaceGenerous cupboard storageIntuitive layoutThree generously sized bedrooms
- 1 day
- 29
- 0
Zillow last checked:
Listing updated:
Listed by:
Royal LePage Royal City Realty
Source: TRREB,MLS®#: X14176348 Originating MLS®#: One Point Association of REALTORS
Facts & features
Interior
Bedrooms & bathrooms
- Bedrooms: 3
- Bathrooms: 2
Primary bedroom
- Level: Second
- Dimensions: 3.08 x 4.08
Bedroom
- Level: Second
- Dimensions: 2.65 x 2.69
Bedroom
- Level: Second
- Dimensions: 3.15 x 2.68
Bathroom
- Level: Second
- Dimensions: 1.56 x 2.85
Bathroom
- Level: Main
- Dimensions: 1.28 x 1.45
Other
- Level: Basement
- Dimensions: 2.38 x 1.94
Dining room
- Level: Main
- Dimensions: 3 x 2.83
Kitchen
- Level: Main
- Dimensions: 2.55 x 4.1
Living room
- Level: Main
- Dimensions: 3 x 3.13
Recreation
- Level: Basement
- Dimensions: 3.56 x 5.59
Utility room
- Level: Basement
- Dimensions: 2.35 x 4.19
Heating
- Forced Air, Gas
Cooling
- Central Air
Features
- Central Vacuum
- Basement: Full,Finished
- Has fireplace: No
Interior area
- Living area range: 1100-1500 null
Video & virtual tour
Property
Parking
- Total spaces: 3
- Parking features: Private
- Has garage: Yes
Features
- Stories: 2
- Patio & porch: Patio, Porch
- Pool features: None
Lot
- Size: 4,005 Square Feet
- Features: Hospital, Library, Park, Place Of Worship, Rec./Commun.Centre, School
Details
- Additional structures: Fence - Full, Shed
- Parcel number: 713460134
Construction
Type & style
- Home type: SingleFamily
- Property subtype: Single Family Residence
Materials
- Brick, Vinyl Siding
- Foundation: Poured Concrete
- Roof: Asphalt Rolled
Utilities & green energy
- Sewer: Sewer
Community & HOA
Community
- Security: Smoke Detector(s)
Location
- Region: Guelph
Financial & listing details
- Tax assessed value: C$300,000
- Annual tax amount: C$4,483
- Date on market: 11/12/2026
Price history
Price history is unavailable.
Public tax history
Tax history is unavailable.
Climate risks
Neighborhood: Grange Hill East
Nearby schools
GreatSchools rating
No schools nearby
We couldn't find any schools near this home.
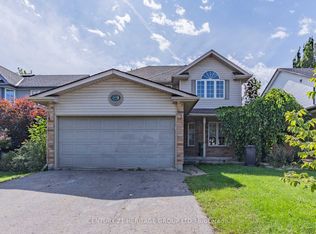
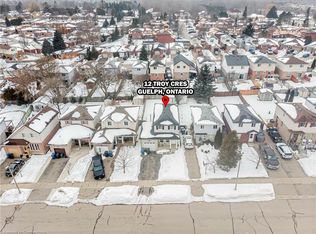
Similar homes
- C$659,9003 bd2 ba1k sqft35 Eastview Rd, Guelph, ON N1E 6J7For Sale
 MLS ID #40877797, Bradley Wylde, Salesperson, Re/Max Real Estate Centre Inc.. ITSO
- C$634,9004 bd2 ba-- sqft451 Auden Rd, Guelph, ON N1E 6V7For Sale
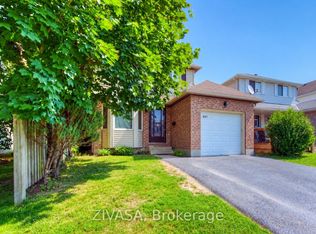 MLS ID #X14134832, ZIVASA. TRREB
- C$644,9903 bd2 ba-- sqft164 Silurian Dr, Guelph, ON N1E 7E7For Sale
 MLS ID #X14169704, CASTLEMORE REAL ESTATE LIMITED. TRREB
- C$650,0003 bd2 ba-- sqft21 Bennett Ave, Guelph, ON N1E 2C6For Sale
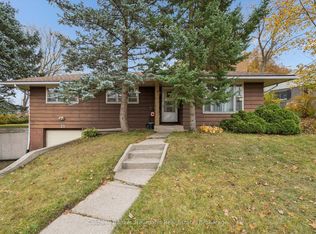 MLS ID #X14146910, Coldwell Banker Neumann Real Estate. TRREB
