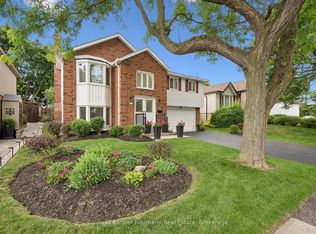
Welcome to this well-maintained two-storey home offering 1,208 sq. ft. above grade plus an additional 487 sq. ft. of finished living space in the walk-out basement. With 3+1 bedrooms and 2 bathrooms, this home combines functional living with a peaceful setting, backing onto greenspace with no rear neighbours. Enjoy the outdoors from both the upper deck and covered lower patio, creating the perfect spaces for entertaining, relaxing, or taking in the natural surroundings. Inside, the bright and inviting layout offers comfortable everyday living, while the fully finished walk-out basement provides a spacious family room, fourth bedroom, and direct access to the backyard, making it ideal for guests, teens, or a home office. Recent updates include new windows (2020), a water softener (2024), and a new water heater (2025). Conveniently located close to schools, parks, scenic walking trails, and everyday amenities, this home offers the perfect balance of privacy, comfort, and convenience.
For sale
C$829,900
67 Cedarvale Ave, Guelph, ON N1E 6Y3
4beds
2baths
Single Family Residence
Built in ----
2,370 Square Feet Lot
$-- Zestimate®
C$--/sqft
C$-- HOA
What's special
- 29 days |
- 28 |
- 1 |
Zillow last checked:
Listing updated:
Listed by:
Coldwell Banker Neumann Real Estate
Source: TRREB,MLS®#: X13508790 Originating MLS®#: One Point Association of REALTORS
Originating MLS®#: One Point Association of REALTORSFacts & features
Interior
Bedrooms & bathrooms
- Bedrooms: 4
- Bathrooms: 2
Bedroom
- Level: Second
- Dimensions: 2.69 x 3.89
Bedroom
- Level: Second
- Dimensions: 5.08 x 3.38
Bedroom
- Level: Second
- Dimensions: 3.15 x 3.38
Bedroom
- Level: Basement
- Dimensions: 2.67 x 3.07
Dining room
- Level: Main
- Dimensions: 2.41 x 2.26
Family room
- Level: Basement
- Dimensions: 3.45 x 2.87
Kitchen
- Level: Main
- Dimensions: 2.41 x 2.79
Living room
- Level: Main
- Dimensions: 6.58 x 3.25
Heating
- Forced Air, Gas
Cooling
- Central Air
Appliances
- Included: Water Heater
Features
- Storage
- Basement: Finished with Walk-Out
- Has fireplace: No
Interior area
- Living area range: 1100-1500 null
Property
Parking
- Total spaces: 3
- Parking features: Private
- Has garage: Yes
Features
- Stories: 2
- Patio & porch: Deck, Patio
- Exterior features: Landscaped, Privacy
- Pool features: None
- Has view: Yes
- View description: Trees/Woods
Lot
- Size: 2,370 Square Feet
- Features: Library, Park, Place Of Worship, Rec./Commun.Centre, School
Details
- Additional structures: Fence - Full, Garden Shed
- Parcel number: 713440443
Construction
Type & style
- Home type: SingleFamily
- Property subtype: Single Family Residence
Materials
- Brick, Vinyl Siding
- Foundation: Poured Concrete
- Roof: Asphalt Shingle
Utilities & green energy
- Sewer: Sewer
Community & HOA
Location
- Region: Guelph
Financial & listing details
- Annual tax amount: C$5,200
- Date on market: 7/1/2026
Coldwell Banker Neumann Real Estate
Coldwell Banker Neumann Real Estate
By pressing Contact Agent, you agree that the real estate professional identified above may call/text you about your search, which may involve use of automated means and pre-recorded/artificial voices. You don't need to consent as a condition of buying any property, goods, or services. Message/data rates may apply. You also agree to our Terms of Use. Zillow does not endorse any real estate professionals. We may share information about your recent and future site activity with your agent to help them understand what you're looking for in a home.
Price history
Price history is unavailable.
Public tax history
Tax history is unavailable.
Climate risks
Neighborhood: Grange Hill East
Nearby schools
GreatSchools rating
No schools nearby
We couldn't find any schools near this home.
- C$---- bd-- ba-- sqft46 Cedarvale Ave, Guelph, ON N1E6Y3Off Market
- C$--3 bd3 ba-- sqft98 Cedarvale Ave, Guelph, ON N1E7K2Off Market
- C$940,0004 bd4 ba1.9k sqft87 Schroder Cres, Guelph, ON N1E7B4Sold
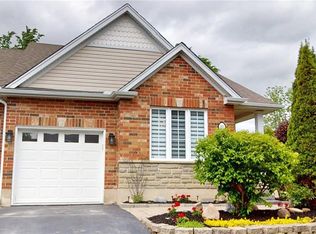
- C$--3 bd2 ba-- sqft59 Hagan Ave, Guelph, ON N1E7B7Off Market
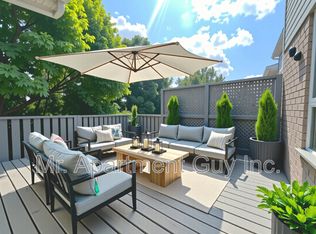
- C$806,0004 bd3 ba1.3k sqft63 Hagan Ave, Guelph, ON N1E7B7Sold
- C$2,9003 bd2 ba-- sqft50 Hagan Ave, Guelph, ON N1E7B6For Rent
- C$800,0003 bd2 ba1.4k sqft64 Hagan Ave, Guelph, ON N1E7B6Sold
- C$925,0004 bd4 ba1.7k sqft16 Valleyhaven Ln, Guelph, ON N1E0A3Sold
Similar homes
- C$770,0003 bd2 ba-- sqft23 Hastings Blvd, Guelph, ON N1E 4G3For Sale
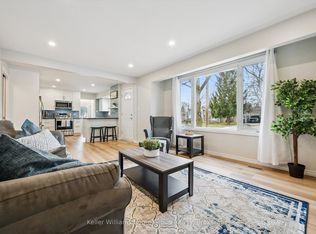 MLS ID #X13527934, Keller Williams Home Group Realty. TRREB
 - C$784,9003 bd2 ba-- sqft44 Inverness Dr, Guelph, ON N1E 6K3For Sale
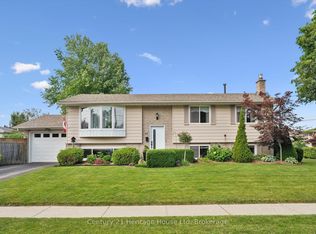 MLS ID #X13535394, Century 21 Heritage House Ltd. TRREB
 - C$899,0004 bd3 ba-- sqft106 Woodborough Rd, Guelph, ON N1G 3K5For Sale
 MLS ID #X13504562, Coldwell Banker Neumann Real Estate. TRREB
 - C$729,8883 bd3 ba-- sqft44 Meyer Dr, Guelph, ON N1E 4H2For Sale
 MLS ID #X13487200, Keller Williams Home Group Realty. TRREB
 - C$799,9002 bd2 ba-- sqft27 Omar St, Guelph, ON N1H 2V5For SaleMLS ID #X13469590, Keller Williams Home Group Realty. TRREB
- C$824,9003 bd2 ba-- sqft116 Doyle Dr, Guelph, ON N1G 5B4For SaleMLS ID #X13505548, Coldwell Banker Neumann Real Estate. TRREB
- C$779,0003 bd4 ba-- sqft51 Jeffrey Dr, Guelph, ON N1E 0M4For SaleMLS ID #X13531266, Coldwell Banker Neumann Real Estate. TRREB
- C$749,9003 bd2 ba-- sqft28 Chartwell Cres, Guelph, ON N1G 2T7For SaleMLS ID #X13566222, Coldwell Banker Neumann Real Estate. TRREB
- C$899,0005 bd4 ba-- sqft28 Drone Cres, Guelph, ON N1K 0C1For SaleCentury 21 Canada
- C$888,0004 bd3 ba-- sqft45 Waxwing Cres, Guelph, ON N1C 1E3For SaleMLS ID #X13458412, RE/MAX REALTRON REALTY INC.. TRREB
- C$615,0003 bd2 ba-- sqft92 Victoria Rd N, Guelph, ON N1E 5H2For SaleMLS ID #X13110516, Coldwell Banker Neumann Real Estate. TRREB
- C$899,0005 bd4 ba-- sqft25 Wideman Blvd, Guelph, ON N1E 0J2For SaleMLS ID #X13065280, HOMELIFE/FUTURE REALTY INC.. TRREB
- C$624,9993 bd2 ba-- sqft99 Emma St, Guelph, ON N1E 1V1For SaleMLS ID #X13505606, Coldwell Banker Neumann Real Estate. TRREB
- C$799,9002 bd2 ba-- sqft165 Terraview Cres #17, Guelph, ON N1G 5G8For SaleMLS ID #X13585092, Coldwell Banker Neumann Real Estate. TRREB
- C$899,0005 bd4 ba-- sqft28 NE Drone Cres, Guelph, ON N1K 0C1For SaleMLS ID #X13135506, CENTURY 21 LEADING EDGE REALTY INC.. TRREB
- C$999,9003 bd3 ba-- sqft8 Price St, Guelph, ON N1E 0E3For SaleMLS ID #X13029124, Keller Williams Home Group Realty. TRREB
- C$829,9003 bd2 ba-- sqft14 Rosemary Rd, Halton Hills, ON L7J 1E8For SaleMLS ID #W13560078, Town Or Country Real Estate (Halton) Ltd., Brokerage. TRREB
- C$799,9993 bd4 ba-- sqft21 Marilyn Dr, Guelph, ON N1H 1G9For SaleMLS ID #X12911172, Royal LePage Royal City Realty. TRREB
- C$669,9003 bd2 ba-- sqft1 Islington Ave, Guelph, ON N1E 1B2For SaleMLS ID #X12963786, Keller Williams Home Group Realty. TRREB
- C$799,9004 bd2 ba-- sqft45 Braeside Rd, Centre Wellington, ON N1M 2V1For SaleMLS ID #X13555136, RE/MAX Real Estate Centre Inc. TRREB
