Welcome to 44 Meyer Drive, a beautifully maintained 4 level sidesplit in one of Guelph's most desirable neighbourhoods. Nestled among mature trees in the heart of St. George's Park, this established community offers timeless charm and everyday convenience. Inside, you'll find multiple levels of living space, offering generous room and flexibility for any large or growing families. Recent updates include fresh paint and newer slate stone flooring in the front entry and lower-level family room, adding both style and durability. The main living area features hardwood floors and a custom gas fireplace, while the bright lower family room showcases a stone feature wall, electric fireplace, a 3 piece bath and direct access to the attached garage. The finished basement offers even more versatile living space, perfect for a home gym, office, or recreation room, and is complete with an additional 3-piece bathroom.Location is everything, and this home delivers!! Situated within walking distance to schools, parks, grocery stores, coffee shops, restaurants, fitness facilities, and everyday amenities. Enjoy the convenience of being just minutes from Downtown Guelph and only a 10 minute drive to Guelph Lake Conservation Area. A fantastic opportunity to own a spacious, character-filled home in one of Guelph's most desirable neighbourhoods.
For sale
C$729,888
44 Meyer Dr, Guelph, ON N1E 4H2
3beds
3baths
Single Family Residence
Built in ----
7,280 Square Feet Lot
$-- Zestimate®
C$--/sqft
C$-- HOA
What's special
- 34 days |
- 35 |
- 1 |
Zillow last checked:
Listing updated:
Listed by:
Keller Williams Home Group Realty
Source: TRREB,MLS®#: X13487200 Originating MLS®#: One Point Association of REALTORS
Originating MLS®#: One Point Association of REALTORSFacts & features
Interior
Bedrooms & bathrooms
- Bedrooms: 3
- Bathrooms: 3
Heating
- Forced Air, Gas
Cooling
- Central Air
Appliances
- Included: Water Heater
Features
- Basement: Finished
- Has fireplace: Yes
- Fireplace features: Electric
Interior area
- Living area range: 1100-1500 null
Video & virtual tour
Property
Parking
- Total spaces: 3
- Parking features: Private
- Has garage: Yes
Features
- Pool features: None
Lot
- Size: 7,280 Square Feet
Details
- Parcel number: 713270102
Construction
Type & style
- Home type: SingleFamily
- Property subtype: Single Family Residence
Materials
- Brick, Other
- Foundation: Poured Concrete
- Roof: Asphalt Shingle
Utilities & green energy
- Sewer: Sewer
Community & HOA
Location
- Region: Guelph
Financial & listing details
- Annual tax amount: C$4,389
- Date on market: 6/25/2026
Keller Williams Home Group Realty
Keller Williams Home Group Realty
By pressing Contact Agent, you agree that the real estate professional identified above may call/text you about your search, which may involve use of automated means and pre-recorded/artificial voices. You don't need to consent as a condition of buying any property, goods, or services. Message/data rates may apply. You also agree to our Terms of Use. Zillow does not endorse any real estate professionals. We may share information about your recent and future site activity with your agent to help them understand what you're looking for in a home.
Price history
Price history is unavailable.
Public tax history
Tax history is unavailable.
Climate risks
Neighborhood: Saint George
Nearby schools
GreatSchools rating
No schools nearby
We couldn't find any schools near this home.
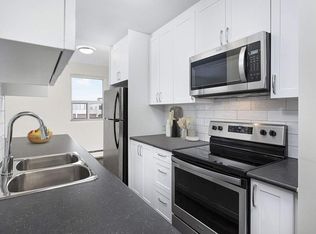
- C$--2 bd1 ba889 sqft351 Eramosa Rd #607, Guelph, ON N1E2N2Off Market
- C$--2 bd1 ba891 sqft351 Eramosa Rd #402, Guelph, ON N1E2N2Off Market
- C$--1 bd1 ba670 sqft351 Eramosa Rd #408, Guelph, ON N1E2N2Off Market
- C$--1 bd1 ba726 sqft351 Eramosa Rd #1-BEDROOM, Guelph, ON N1E2N2Off Market

- C$--2 bd1 ba889 sqft351 Eramosa Rd #2-BEDROOM, Guelph, ON N1E2N2Off Market
- C$2,0371 bd1 ba670 sqft351 Eramosa Rd #1297075, Guelph, ON N1E2N2For Rent
- C$2,2632 bd1 ba889 sqft351 Eramosa Rd #1297074, Guelph, ON N1E2N2For Rent
- C$--2 bd1 ba891 sqft351 Eramosa Rd #101, Guelph, ON N1E2N2Off Market
Similar homes
- C$749,0003 bd2 ba-- sqft190 Metcalfe St, Guelph, ON N1E 4Y3For Sale
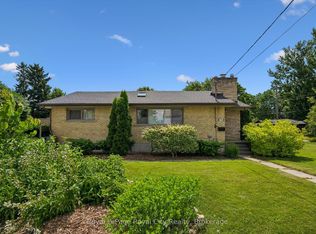 MLS ID #X13536672, Royal LePage Royal City Realty. TRREB
 - C$819,9003 bd3 ba-- sqft10 Kara Lee Ct, Guelph, ON N1E 4P2For Sale
 MLS ID #X13592470, Coldwell Banker Neumann Real Estate. TRREB
 - C$700,0003 bd3 ba-- sqft67 Stevenson St S, Guelph, ON N1E 5N3For Sale
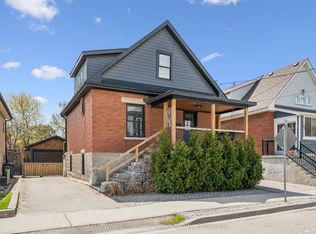 MLS ID #X13596840, Keller Williams Home Group Realty. TRREB
 - C$770,0003 bd2 ba-- sqft23 Hastings Blvd, Guelph, ON N1E 4G3For Sale
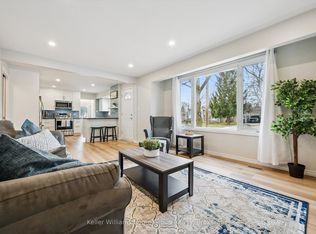 MLS ID #X13527934, Keller Williams Home Group Realty. TRREB
 - C$699,9003 bd1 ba-- sqft56 Winston Cres, Guelph, ON N1E 2K2For SaleMLS ID #X13492332, Royal LePage Royal City Realty. TRREB
- C$729,0002 bd2 ba-- sqft57 Vancouver Dr, Guelph, ON N1E 2G1For SaleMLS ID #X13238878, RE/MAX Real Estate Centre Inc. TRREB
- C$800,0003 bd2 ba-- sqft23 Glenburnie Dr, Guelph, ON N1E 4C4For SaleMLS ID #X13477514, RE/MAX Real Estate Centre Inc. TRREB
- C$699,9003 bd2 ba-- sqft35 Eastview Rd, Guelph, ON N1E 6J7For SaleMLS ID #X13410940, Royal LePage Royal City Realty. TRREB
- C$799,9003 bd2 ba-- sqft62 Glenburnie Dr, Guelph, ON N1E 4C6For SaleMLS ID #X13488914, Coldwell Banker Neumann Real Estate. TRREB
- C$750,0003 bd1 ba-- sqft29 Delmar Blvd, Guelph, ON N1E 2K9For SaleMLS ID #X13478036, Coldwell Banker Neumann Real Estate. TRREB
- C$659,0003 bd1 ba-- sqft91 Dumbarton St, Guelph, ON N1E 3T5For SaleMLS ID #X13584746, RE/MAX Real Estate Centre Inc. TRREB
- C$624,9993 bd2 ba-- sqft99 Emma St, Guelph, ON N1E 1V1For SaleMLS ID #X13505606, Coldwell Banker Neumann Real Estate. TRREB
- C$784,9003 bd2 ba-- sqft44 Inverness Dr, Guelph, ON N1E 6K3For SaleMLS ID #X13535394, Century 21 Heritage House Ltd. TRREB
- C$749,9003 bd2 ba-- sqft28 Chartwell Cres, Guelph, ON N1G 2T7For SaleMLS ID #X13566222, Coldwell Banker Neumann Real Estate. TRREB
- C$775,0003 bd2 ba-- sqft14 Verney St, Guelph, ON N1H 1N4For SaleMLS ID #X13219922, ROYAL LEPAGE MEADOWTOWNE REALTY. TRREB
- C$615,0003 bd2 ba-- sqft92 Victoria Rd N, Guelph, ON N1E 5H2For SaleMLS ID #X13110516, Coldwell Banker Neumann Real Estate. TRREB
- C$769,9003 bd2 ba-- sqft18 Gateway Dr, Guelph, ON N1H 6W8For SaleMLS ID #X13517934, Coldwell Banker Neumann Real Estate. TRREB
- C$899,9004 bd4 ba-- sqft8 Pickwick Pl, Guelph, ON N1H 7V8For SaleMLS ID #X13613420, Coldwell Banker Neumann Real Estate. TRREB
- C$639,9005 bd2 ba-- sqft179 Elizabeth St, Guelph, ON N1E 2X5For SaleMLS ID #X13526438, Coldwell Banker Neumann Real Estate. TRREB
- C$799,9002 bd2 ba-- sqft27 Omar St, Guelph, ON N1H 2V5For SaleMLS ID #X13469590, Keller Williams Home Group Realty. TRREB
