Welcome to 29 Del Mar Boulevard, a meticulously maintained 3-bedroom bungalow situated on a desirable corner lot in a well-established Guelph neighbourhood. Pride of ownership is evident throughout this charming home. The main floor features bright, inviting living areas designed for both everyday comfort and effortless entertaining. Three well-sized bedrooms and a functional layout make this home an excellent fit for down-sizers, Retiree's or first-time buyers.The unfinished basement provides a blank canvas with endless possibilities-whether you're envisioning additional bedrooms, living space, a recreation room, home gym or workshop.Outside, the property continues to impress with a fantastic backyard perfect for relaxing, gardening, or hosting family and friends. A heated shed adds valuable year-round storage or workspace options, while the recently completed driveway and exterior concrete upgrades enhance both curb appeal and functionality.Ideally located close to schools, parks, shopping, and everyday amenities, this move-in-ready bungalow offers a rare combination of meticulous upkeep, functional living spaces, and outdoor enjoyment. Don't miss your opportunity to make 29 Del Mar Boulevard your next home!
For sale
C$750,000
29 Delmar Blvd, Guelph, ON N1E 2K9
3beds
1baths
Single Family Residence
Built in ----
-- sqft lot
$-- Zestimate®
C$--/sqft
C$-- HOA
What's special
Desirable corner lotThree well-sized bedrooms
- 23 days |
- 32 |
- 1 |
Zillow last checked:
Listing updated:
Listed by:
Coldwell Banker Neumann Real Estate
Source: TRREB,MLS®#: X13478036 Originating MLS®#: One Point Association of REALTORS
Originating MLS®#: One Point Association of REALTORSFacts & features
Interior
Bedrooms & bathrooms
- Bedrooms: 3
- Bathrooms: 1
Primary bedroom
- Level: Main
- Dimensions: 3.81 x 3.16
Bedroom
- Level: Main
- Dimensions: 2.41 x 3.37
Bedroom
- Level: Main
- Dimensions: 3.49 x 2.77
Bathroom
- Level: Main
- Dimensions: 2.39 x 1.49
Dining room
- Level: Main
- Dimensions: 2.41 x 2.63
Kitchen
- Level: Main
- Dimensions: 2.41 x 2.63
Living room
- Level: Main
- Dimensions: 4.53 x 3.21
Recreation
- Level: Basement
- Dimensions: 3.53 x 7.07
Heating
- Forced Air, Gas
Cooling
- Central Air
Features
- Other
- Basement: Full,Unfinished
- Has fireplace: No
Interior area
- Living area range: 700-1100 null
Video & virtual tour
Property
Parking
- Total spaces: 3
Features
- Pool features: None
Details
- Parcel number: 713310138
Construction
Type & style
- Home type: SingleFamily
- Architectural style: Bungalow
- Property subtype: Single Family Residence
Materials
- Brick
- Foundation: Concrete
- Roof: Asphalt Shingle
Utilities & green energy
- Sewer: Sewer
Community & HOA
Location
- Region: Guelph
Financial & listing details
- Tax assessed value: C$294,000
- Annual tax amount: C$4,109
- Date on market: 6/23/2026
Coldwell Banker Neumann Real Estate
Coldwell Banker Neumann Real Estate
By pressing Contact Agent, you agree that the real estate professional identified above may call/text you about your search, which may involve use of automated means and pre-recorded/artificial voices. You don't need to consent as a condition of buying any property, goods, or services. Message/data rates may apply. You also agree to our Terms of Use. Zillow does not endorse any real estate professionals. We may share information about your recent and future site activity with your agent to help them understand what you're looking for in a home.
Price history
Price history is unavailable.
Public tax history
Tax history is unavailable.
Climate risks
Neighborhood: Saint George
Nearby schools
GreatSchools rating
No schools nearby
We couldn't find any schools near this home.
- C$2,4003 bd2 ba1.1k sqft6 Kara Lee Ct #1, Guelph, ON N1E4P2For Rent
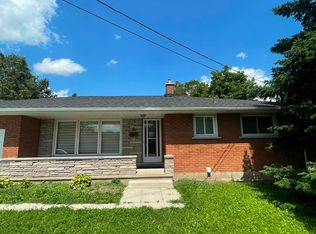
- C$2,4003 bd2 ba1.1k sqft6 Kara Lee Ct, Guelph, ON N1E4P2For Rent
- C$615,0003 bd2 ba-- sqft92 Victoria Rd N, Guelph, ON N1E5H2For Sale
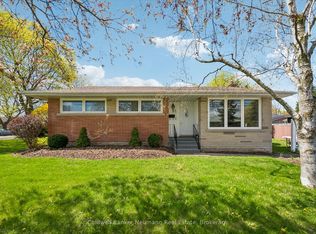
- C$678,0002 bd2 ba970 sqft87 Cassino Ave, Guelph, ON N1E2J4For Sale

- C$850,0003 bd2 ba1.2k sqft12 Kara Lee Ct, Guelph, ON N1E4P2Sold
- C$--3 bd1 ba950 sqft20 Delmar Blvd, Guelph, ON N1E2K8Off Market
- C$---- bd-- ba1k sqft77 Victoria Rd N, Guelph, ON N1E5G9Off Market
- C$2,6552 bd1 ba1k sqft77 Victoria Rd N #B, Guelph, ON N1E5G9For Rent
Similar homes
- C$770,0003 bd2 ba-- sqft23 Hastings Blvd, Guelph, ON N1E 4G3For Sale
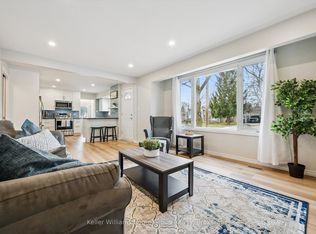 MLS ID #X13527934, Keller Williams Home Group Realty. TRREB
 - C$729,8883 bd3 ba-- sqft44 Meyer Dr, Guelph, ON N1E 4H2For Sale
 MLS ID #X13487200, Keller Williams Home Group Realty. TRREB
 - C$749,0003 bd2 ba-- sqft190 Metcalfe St, Guelph, ON N1E 4Y3For Sale
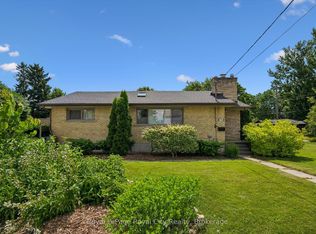 MLS ID #X13536672, Royal LePage Royal City Realty. TRREB
 - C$749,9003 bd2 ba-- sqft16 Glasgow St N, Guelph, ON N1H 4V4For Sale
 MLS ID #X13557198, Keller Williams Home Group Realty. TRREB
 - C$784,9003 bd2 ba-- sqft44 Inverness Dr, Guelph, ON N1E 6K3For SaleMLS ID #X13535394, Century 21 Heritage House Ltd. TRREB
- C$800,0003 bd2 ba-- sqft23 Glenburnie Dr, Guelph, ON N1E 4C4For SaleMLS ID #X13477514, RE/MAX Real Estate Centre Inc. TRREB
- C$689,0004 bd3 ba-- sqft54 Chesterton Ln, Guelph, ON N1E 6S8For SaleMLS ID #X13546132, LifeStyle International Realty Inc. TRREB
- C$615,0003 bd2 ba-- sqft92 Victoria Rd N, Guelph, ON N1E 5H2For SaleMLS ID #X13110516, Coldwell Banker Neumann Real Estate. TRREB
- C$699,9003 bd2 ba-- sqft35 Eastview Rd, Guelph, ON N1E 6J7For SaleMLS ID #X13410940, Royal LePage Royal City Realty. TRREB
- C$775,0003 bd2 ba-- sqft14 Verney St, Guelph, ON N1H 1N4For SaleMLS ID #X13219922, ROYAL LEPAGE MEADOWTOWNE REALTY. TRREB
- C$775,0002 bd2 ba-- sqft554 Woolwich St, Guelph, ON N1H 3Y2For SaleMLS ID #X13536760, Royal LePage Royal City Realty. TRREB
- C$639,9005 bd2 ba-- sqft179 Elizabeth St, Guelph, ON N1E 2X5For SaleMLS ID #X13526438, Coldwell Banker Neumann Real Estate. TRREB
- C$829,9004 bd2 ba-- sqft67 Cedarvale Ave, Guelph, ON N1E 6Y3For SaleMLS ID #X13508790, Coldwell Banker Neumann Real Estate. TRREB
- C$769,9003 bd2 ba-- sqft18 Gateway Dr, Guelph, ON N1H 6W8For SaleMLS ID #X13517934, Coldwell Banker Neumann Real Estate. TRREB
- C$849,9994 bd2 ba-- sqft40 Strathmere Pl, Guelph, ON N1H 5L8For SaleMLS ID #X13552346, COLDWELL BANKER ESCARPMENT REALTY. TRREB
- C$799,9002 bd2 ba-- sqft27 Omar St, Guelph, ON N1H 2V5For SaleMLS ID #X13469590, Keller Williams Home Group Realty. TRREB
- C$779,9003 bd2 ba-- sqft16 Sanderson Dr, Guelph, ON N1H 6T8For SaleMLS ID #X13083108, Royal LePage Royal City Realty. TRREB
- C$624,9993 bd2 ba-- sqft99 Emma St, Guelph, ON N1E 1V1For SaleMLS ID #X13505606, Coldwell Banker Neumann Real Estate. TRREB
- C$849,9003 bd4 ba-- sqft217 Deerpath Dr, Guelph, ON N1K 1W6For SaleMLS ID #X13478364, Keller Williams Home Group Realty. TRREB
- C$839,9004 bd2 ba-- sqft372 Victoria Rd N, Guelph, ON N1E 5J7For SaleMLS ID #X13420270, Century 21 Heritage House Ltd. TRREB
