Welcome to 44 Inverness Dr in Guelph- a beautifully updated 3 bedroom, 2 bathroom raised bungalow offering the perfect blend of comfort, style and outdoor living. Step inside to discover a bright, inviting layout with numerous updates throughout, creating a move in ready home you'll love from the moment you arrive. The main floor living room flows seamlessly into a functional kitchen, making everyday living and entertaining effortless. Step outside from the kitchen to your own backyard oasis featuring a HEATED in-ground pool-perfect for relaxing on warm summer days or hosting family and friends. With plenty of outdoor space to enjoy, this backyard is designed for making memories. Ideally situated in a family friendly neighbourhood, you'll appreciate being just minutes from schools, parks and a nearby splash pad, offering endless opportunities for recreation and convenience. Whether you are a first time buyer, growing family or looking to downsize without compromising on space, 44 Inverness Dr is a fantastic opportunity to own this exceptional property in one of Guelphs desirable neighbourhoods!
For sale
C$784,900
44 Inverness Dr, Guelph, ON N1E 6K3
3beds
2baths
Single Family Residence
Built in ----
6,597 Square Feet Lot
$-- Zestimate®
C$--/sqft
C$-- HOA
What's special
Bright inviting layoutNumerous updates throughoutMove in ready homeHeated in-ground poolBackyard oasisPlenty of outdoor space
- 47 days |
- 15 |
- 0 |
Zillow last checked:
Listing updated:
Listed by:
Century 21 Heritage House Ltd
Source: TRREB,MLS®#: X13535394 Originating MLS®#: One Point Association of REALTORS
Originating MLS®#: One Point Association of REALTORSFacts & features
Interior
Bedrooms & bathrooms
- Bedrooms: 3
- Bathrooms: 2
Heating
- Forced Air, Gas
Cooling
- Central Air
Appliances
- Included: Water Heater, Water Softener
Features
- Basement: Finished,Walk-Up Access
- Has fireplace: Yes
- Fireplace features: Electric, Natural Gas
Interior area
- Living area range: 700-1100 null
Video & virtual tour
Property
Parking
- Total spaces: 2
- Parking features: Private, Garage Door Opener
- Has garage: Yes
Features
- Patio & porch: Porch
- Has private pool: Yes
- Pool features: In Ground
Lot
- Size: 6,597 Square Feet
Details
- Parcel number: 713580617
Construction
Type & style
- Home type: SingleFamily
- Architectural style: Bungalow-Raised
- Property subtype: Single Family Residence
Materials
- Aluminum Siding, Wood
- Foundation: Poured Concrete
- Roof: Asphalt Shingle
Utilities & green energy
- Sewer: Sewer
Community & HOA
Community
- Security: Alarm System
Location
- Region: Guelph
Financial & listing details
- Tax assessed value: C$365,000
- Annual tax amount: C$5,102
- Date on market: 7/7/2026
Price history
Price history is unavailable.
Public tax history
Tax history is unavailable.
Climate risks
Neighborhood: Waverly
Nearby schools
GreatSchools rating
No schools nearby
We couldn't find any schools near this home.
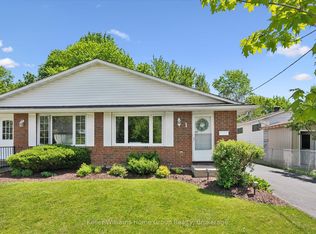
- C$669,9003 bd2 ba-- sqft1 Islington Ave, Guelph, ON N1E1B2For Sale
- C$2,0502 bd1 ba-- sqft10 Glenbrook Dr, Guelph, ON N1E1A9For Rent

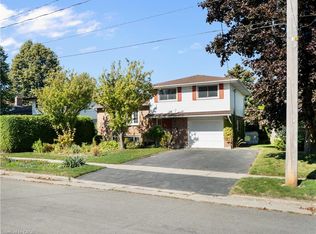
- C$740,0004 bd2 ba1.3k sqft48 Glenbrook Dr, Guelph, ON N1E1A9Sold
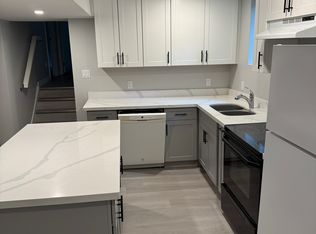
- C$--2 bd1 ba1k sqft30 Glenbrook Dr, Guelph, ON N1E1A9Off Market
- C$--1 bd1 ba500 sqft5 Windermere Ct, Guelph, ON N1E3L3Off Market
- C$--1 bd1 ba500 sqft5 Windermere Ct #B, Guelph, ON N1E3L3Off Market
- C$781,0004 bd3 ba1.4k sqft234 Country Club Dr, Guelph, ON N1E3L2Sold
- C$--1 bd1 ba622 sqft444 Victoria Rd N #310, Guelph, ON N1E5J8Off Market
Similar homes
- C$749,9003 bd2 ba-- sqft23 Hastings Blvd, Guelph, ON N1E 4G3For Sale
 MLS ID #X13527934, Keller Williams Home Group Realty. TRREB
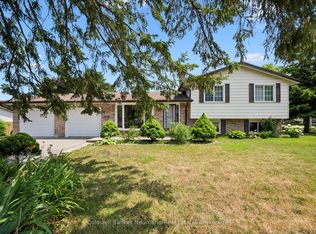
 - C$745,0004 bd2 ba-- sqft3 Meadow Cres, Guelph, ON N1H 6V1For Sale
 MLS ID #X13703574, Coldwell Banker Neumann Real Estate. TRREB
 - C$824,9004 bd2 ba-- sqft67 Cedarvale Ave, Guelph, ON N1E 6Y3For Sale
 MLS ID #X13691094, Coldwell Banker Neumann Real Estate. TRREB
 - C$722,0003 bd1 ba-- sqft450 York Rd, Guelph, ON N1E 3H8For Sale
 MLS ID #X13121880, SUTTON GROUP OLD MILL REALTY INC.. TRREB
 - C$669,9003 bd2 ba-- sqft1 Islington Ave, Guelph, ON N1E 1B2For SaleMLS ID #X12963786, Keller Williams Home Group Realty. TRREB
- C$769,9004 bd3 ba-- sqft17 Buckthorn Cres W, Guelph, ON N1E 7C3For SaleMLS ID #X13670336, RE/MAX REALTY SPECIALISTS INC.. TRREB
- C$799,0003 bd4 ba-- sqft217 Deerpath Dr, Guelph, ON N1K 1W6For SaleMLS ID #X13638104, Keller Williams Home Group Realty. TRREB
- C$819,9004 bd2 ba-- sqft193 Deerpath Dr, Guelph, ON N1K 1W6For SaleMLS ID #X13675118, LifeStyle International Realty Inc. TRREB
- C$734,9004 bd2 ba-- sqft392 Imperial Rd S, Guelph, ON N1K 1K3For SaleMLS ID #X13682618, Coldwell Banker Neumann Real Estate. TRREB
- C$599,9003 bd2 ba-- sqft99 Emma St, Guelph, ON N1E 1V1For SaleMLS ID #X13695436, Coldwell Banker Neumann Real Estate. TRREB
- C$---- bd-- ba-- sqft16 Glasgow St N, Guelph, ON N1H 4V4Off Market
- C$714,9002 bd2 ba-- sqft12 Tobey Ave, Guelph, ON N1E 1Y6For SaleMLS ID #X13675072, Royal LePage Royal City Realty. TRREB
- C$749,9002 bd2 ba-- sqft27 Omar St, Guelph, ON N1H 2V5For SaleMLS ID #X13469590, Keller Williams Home Group Realty. TRREB
- C$819,9903 bd3 ba-- sqft245 Elmira Rd S, Guelph, ON N1K 1R1For SaleMLS ID #X13632944, Royal LePage Royal City Realty. TRREB
- C$740,0004 bd1 ba-- sqft175 Stevenson St S, Guelph, ON N1E 5N8For SaleMLS ID #X13616600, Real Broker Ontario Ltd.. TRREB
- C$799,9003 bd4 ba-- sqft63 Boulder Cres, Guelph, ON N1G 5A2For SaleMLS ID #X13646184, Keller Williams Home Group Realty. TRREB
- C$874,9003 bd2 ba-- sqft2 Woodborough Rd, Guelph, ON N1G 3K5For SaleMLS ID #X13672150, Red Brick Real Estate Brokerage Ltd.. TRREB
- C$899,9004 bd4 ba-- sqft8 Pickwick Pl, Guelph, ON N1H 7V8For SaleMLS ID #X13613420, Coldwell Banker Neumann Real Estate. TRREB
- C$799,9993 bd4 ba-- sqft21 Marilyn Dr, Guelph, ON N1H 1G9For SaleMLS ID #X12911172, Royal LePage Royal City Realty. TRREB
- C$999,9003 bd3 ba-- sqft8 Price St, Guelph, ON N1E 0E3For SaleMLS ID #X13029124, Keller Williams Home Group Realty. TRREB
