Welcome to 48 Glenbrook, a charming split home in a mature neighbourhood. This home situates you within walking distance to nearby trails, playgrounds, parks, golf courses, shopping and Riverside Park. Enjoy the benefits of these amenities being within reach. This home is perfect for those who enjoy a classic, vintage style or buyers with a vision, open to renovations and interior design. With solid bones and a functional layout, this home has considerable potential for transformation. Inside, the ground floor offers a bedroom, currently set up as an office, as well as a designated foyer/catch-all space. Up a level is the heart of the home. The kitchen is functional and has a homey feel that reminds you of the simple things in life. The designated dining space just off this is filled with natural light from the glass sliding doors, which provide seamless flow for indoor-outdoor living. The living room is perfect for relaxing and entertaining alike, offering a large footprint and a beautiful bay window overlooking the front yard. On the second storey, find three additional bedrooms and a 5-piece bathroom with a freestanding bidet. Each bedroom features large windows and charming wood trim. In the walkout basement, explore the potential of finishing off the mudroom for extra living space or simply enjoy lounging in the recreation room. The large stone fireplace is the focal point of this room, perfect for autumn evenings. With over 450 square feet of potential and a finished 3-piece bathroom, this home is waiting for a buyer to make it their own. Other notable mentions include smoke detectors and carbon monoxide systems in the home as well as the roof currently being under warranty (but transferable to the new owner). Updated insulation in the roof under siding, furnace/AC/Water Softener 2025, roof is 2 years old with transferable warranty, windows 2015.
Sold for $740,000
C$740,000
48 Glenbrook Dr, Guelph, ON N1E 1A9
4beds
1,333sqft
Single Family Residence, Residential
Built in ----
5,449 Square Feet Lot
$-- Zestimate®
C$555/sqft
C$2,888 Estimated rent
Home value
Not available
Estimated sales range
Not available
Not available
Owner options
List your home for rent
C$2,888/mo
Rent Zestimate®
Find your next renter with Zillow Rental Manager. Plus, with online applications, you can quickly screen prospective tenants – for free.
C$2,888/mo
Rent Zestimate®
Refinance and save
C$3,128/mo
Est. payment
Refinancing to a lower rate could help reduce your monthly payments and save thousands over the life of the loan.
C$3,128/mo
Est. payment
Explore your selling options
Work with a Zillow partner agent
Leverage their expertise and Zillow's premium Showcase listings to get your home seen by more buyers.
Get startedList with your own agent
Get your home in front of millions of buyers by listing it on Zillow.
Learn how to do itSell it yourself
Take full control of how buyers see your home on Zillow by listing For Sale by Owner (FSBO).
List your homeWhat's special
Mature neighbourhoodClassic vintage styleSolid bonesFunctional layoutDesignated dining spaceBeautiful bay windowThree additional bedrooms
Zillow last checked:
Listing updated:
Listed by:
Michael Christie, Salesperson,
Royal LePage Royal City Realty,
Non Member, Salesperson,
Royal Lepage Royal City Realty
Source: ITSO,MLS®#: 40784171Originating MLS®#: Cornerstone Association of REALTORS®
Facts & features
Interior
Bedrooms & bathrooms
- Bedrooms: 4
- Bathrooms: 2
- Full bathrooms: 2
Bedroom
- Level: Lower
Bedroom
- Level: Second
Bedroom
- Level: Second
Other
- Level: Second
Bathroom
- Description: Freestanding Bidet
- Features: 5+ Piece
- Level: Second
Bathroom
- Features: 3-Piece
- Level: Basement
Other
- Level: Basement
Dining room
- Level: Main
Foyer
- Level: Lower
Kitchen
- Level: Main
Living room
- Level: Main
Mud room
- Description: Separate entrance
- Level: Basement
Other
- Description: GARAGE MEASUREMENT
- Level: Lower
Utility room
- Level: Basement
Heating
- Forced Air, Natural Gas
Cooling
- Central Air
Appliances
- Included: Water Heater, Water Softener, Dryer, Refrigerator, Stove, Washer
Features
- Central Vacuum, Upgraded Insulation, Water Meter
- Basement: Walk-Out Access,Full,Partially Finished
- Has fireplace: Yes
- Fireplace features: Recreation Room, Wood Burning
Interior area
- Total structure area: 1,784
- Total interior livable area: 1,333 sqft
- Finished area above ground: 1,333
- Finished area below ground: 451
Property
Parking
- Total spaces: 5
- Parking features: Attached Garage, Outside/Surface/Open
- Attached garage spaces: 1
- Uncovered spaces: 4
Features
- Frontage type: East
- Frontage length: 54.00
Lot
- Size: 5,449 Square Feet
- Dimensions: 54 x 100.92
- Features: Urban, Park, Place of Worship, Playground Nearby, Public Parking, Public Transit, Quiet Area, School Bus Route, Schools, Shopping Nearby
Details
- Parcel number: 713580609
- Zoning: R1B
Construction
Type & style
- Home type: SingleFamily
- Architectural style: Sidesplit
- Property subtype: Single Family Residence, Residential
Materials
- Brick Veneer, Vinyl Siding
- Roof: Asphalt Shing
Condition
- 31-50 Years
- New construction: No
Utilities & green energy
- Sewer: Sewer (Municipal)
- Water: Municipal
Community & HOA
Location
- Region: Guelph
Financial & listing details
- Price per square foot: C$555/sqft
- Annual tax amount: C$4,906
- Date on market: 10/29/2025
- Inclusions: Dryer, Refrigerator, Stove, Washer
Price history
| Date | Event | Price |
|---|---|---|
| 11/27/2025 | Sold | C$740,000C$555/sqft |
Source: ITSO #40784171 Report a problem | ||
Public tax history
Tax history is unavailable.
Neighborhood: Waverly
Nearby homes
- C$2,7003 bd1 ba-- sqft20 Glenbrook Dr, Guelph, ON N1E1A9For Rent

- C$784,9003 bd2 ba-- sqft44 Inverness Dr, Guelph, ON N1E6K3For Sale
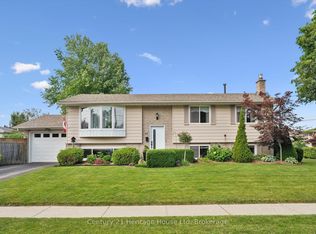
- C$2,0502 bd1 ba-- sqft10 Glenbrook Dr, Guelph, ON N1E1A9For Rent

- C$--2 bd1 ba1k sqft30 Glenbrook Dr, Guelph, ON N1E1A9Off Market
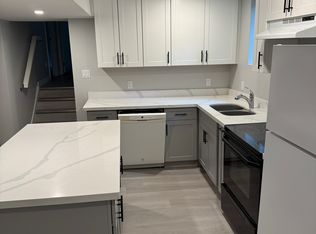
- C$749,9004 bd2 ba1.3k sqft35 Golfview Rd, Guelph, ON N1E1A5For Sale
- C$669,9003 bd2 ba-- sqft1 Islington Ave, Guelph, ON N1E1B2For Sale
- C$799,0004 bd2 ba1.2k sqft34 Golfview Rd, Guelph, ON N1E1A6For Sale
- C$781,0004 bd3 ba1.4k sqft234 Country Club Dr, Guelph, ON N1E3L2Sold
Nearby schools
GreatSchools rating
No schools nearby
We couldn't find any schools near this home.
- Ontario
- Wellington County
- Guelph
- N1E 1A9
- Waverly
- 48 Glenbrook Dr
Nearby cities
Nearby neighborhoods
Nearby zip codes
Other Guelph Topics
