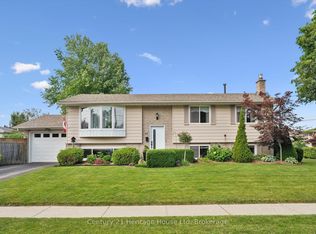
Charming 3-Bedroom Home with Mature Yard & Stylish Updates. Welcome to 1 Islington Ave, a well-kept gem located in a quiet, established neighbourhood of Guelph. This move-in ready home blends comfort, character, and modern updates, ideal for families, first-time buyers, or investors looking for value. Inside, you'll find three bedrooms and two full bathrooms, including a soaker tub on the upper level and a walk-in shower on the lower. Newer flooring throughout gives the home a fresh, updated feel. Step outside to enjoy a private, mature yard complete with a shed, patio and gazebo, perfect for outdoor entertaining, gardening, or simply relaxing. This property offers a flexible layout, great curb appeal, and close proximity to schools, parks, shopping, and transit.
For sale
C$669,900
1 Islington Ave, Guelph, ON N1E 1B2
3beds
2baths
Single Family Residence
Built in ----
3,600 Square Feet Lot
$-- Zestimate®
C$--/sqft
C$-- HOA
What's special
Newer flooring throughoutPrivate mature yardFlexible layoutGreat curb appeal
- 148 days
- 13
- 0
Zillow last checked:
Listing updated:
Listed by:
Keller Williams Home Group Realty
Source: TRREB,MLS®#: X12963786 Originating MLS®#: One Point Association of REALTORS
Originating MLS®#: One Point Association of REALTORSFacts & features
Interior
Bedrooms & bathrooms
- Bedrooms: 3
- Bathrooms: 2
Primary bedroom
- Level: Second
- Dimensions: 4.05 x 4.24
Bedroom
- Level: Second
- Dimensions: 3.02 x 3.03
Bedroom
- Level: Second
- Dimensions: 3.21 x 4.62
Bathroom
- Level: Second
- Dimensions: 2.19 x 2.63
Dining room
- Level: Main
- Dimensions: 3.26 x 2.62
Kitchen
- Level: Main
- Dimensions: 2.37 x 3.94
Living room
- Level: Main
- Dimensions: 3.26 x 4
Recreation
- Level: Basement
- Dimensions: 7.28 x 3.88
Utility room
- Level: Basement
- Dimensions: 4.66 x 3.23
Heating
- Forced Air, Gas
Cooling
- Central Air
Features
- None
- Basement: Finished,Half,Crawl Space,Partially Finished
- Has fireplace: No
Interior area
- Living area range: 1100-1500 null
Video & virtual tour
Property
Parking
- Total spaces: 3
- Parking features: Private
Features
- Patio & porch: Patio
- Pool features: None
- Waterfront features: None
Lot
- Size: 3,600 Square Feet
- Features: Campground, Hospital, Public Transit, Rec./Commun.Centre, School, Greenbelt/Conservation, Rectangular Lot
Details
- Additional structures: Fence - Full, Shed
- Parcel number: 713580639
Construction
Type & style
- Home type: SingleFamily
- Property subtype: Single Family Residence
Materials
- Aluminum Siding, Brick
- Foundation: Poured Concrete
- Roof: Asphalt Shingle
Utilities & green energy
- Sewer: Sewer
Community & HOA
Location
- Region: Guelph
Financial & listing details
- Tax assessed value: C$269,000
- Annual tax amount: C$3,759
- Date on market: 4/7/2026
Price history
Price history is unavailable.
Public tax history
Tax history is unavailable.
Climate risks
Neighborhood: Waverly
Nearby schools
GreatSchools rating
No schools nearby
We couldn't find any schools near this home.

Similar homes
- C$699,9003 bd1 ba-- sqft56 Winston Cres, Guelph, ON N1E 2K2For Sale
 MLS ID #X13718900, Royal LePage Royal City Realty. TRREB
 - C$669,9003 bd2 ba-- sqft5 Grandridge Cres, Guelph, ON N1H 8G1For Sale
 MLS ID #X13727082, M1 Real Estate Brokerage Ltd. TRREB
 - C$695,0003 bd2 ba-- sqft17 Davison Dr, Guelph, ON N1E 0C1For Sale
 MLS ID #X13710038, Red Brick Real Estate Brokerage Ltd.. TRREB
 - C$699,9003 bd2 ba-- sqft35 Eastview Rd, Guelph, ON N1E 6J7For Sale
 MLS ID #X13410940, Royal LePage Royal City Realty. TRREB
