Welcome home to this well-maintained and efficient 3-bedroom, 1-bathroom townhouse, perfect for first-time buyers. This charming home has had all the major updates completed within the past few years, offering peace of mind and move-in ready comfort. The condo corporation has also completed significant exterior upgrades, including new shingles, windows, and exterior doors. Inside, laminate flooring in the main living area, kitchen, and upper level has been updated in recent years. This Home Features A Highly Efficient Cold-Climate Air-Source Heat Pump (Which Both Heats And Cools), As Well As A Back-Up Electric Furnace. The home offers generous room sizes throughout, highlighted by a walk-in closet in the primary bedroom. This property is ideally located in a highly desirable area, just minutes from the golf course, scenic walking and biking trails, and close to everyday conveniences including shopping plazas, restaurants, and major retailers like Walmart and Canadian Tire. Includes: Fridge, stove, washer, dryer, window coverings, and all electric light fixtures. Condo Fees Include: Water, snow removal, landscaping ,cable, internet, building insurance, and common elements. You don't want to miss this lovely home - book your showing today!
For sale
C$490,000
120 Country Club Dr #73, Guelph, ON N1E 3K7
3beds
1baths
Townhouse
Built in ----
-- sqft lot
$-- Zestimate®
C$--/sqft
C$629/mo HOA
What's special
New shinglesBack-up electric furnaceGenerous room sizes throughout
- 35 days |
- 5 |
- 1 |
Zillow last checked:
Listing updated:
Listed by:
GET HOME REALTY INC.
Source: TRREB,MLS®#: X13552426 Originating MLS®#: Toronto Regional Real Estate Board
Originating MLS®#: Toronto Regional Real Estate BoardFacts & features
Interior
Bedrooms & bathrooms
- Bedrooms: 3
- Bathrooms: 1
Primary bedroom
- Level: Second
- Dimensions: 3.96 x 3.07
Bedroom 2
- Level: Second
- Dimensions: 3.29 x 3.47
Bedroom 3
- Level: Second
- Dimensions: 2.74 x 3.47
Dining room
- Level: Main
- Dimensions: 2.1 x 3.41
Kitchen
- Level: Main
- Dimensions: 2.74 x 5.66
Living room
- Level: Main
- Dimensions: 4.05 x 3.41
Heating
- Forced Air, Gas
Cooling
- Central Air
Appliances
- Included: Water Heater, Water Softener, Built-In Oven
- Laundry: Ensuite
Features
- Basement: None
- Has fireplace: No
Interior area
- Living area range: 1200-1399 null
Property
Parking
- Total spaces: 1
- Parking features: Surface
Features
- Stories: 2
Details
- Parcel number: 717030068
Construction
Type & style
- Home type: Townhouse
- Property subtype: Townhouse
Materials
- Brick
- Foundation: Concrete
Community & HOA
HOA
- Services included: Water Included, Cable TV Included, Parking Included
- HOA fee: C$629 monthly
- HOA name: WCC
Location
- Region: Guelph
Financial & listing details
- Annual tax amount: C$2,712
- Date on market: 7/11/2026
Price history
Price history is unavailable.
Public tax history
Tax history is unavailable.
Climate risks
Neighborhood: Waverly
Nearby schools
GreatSchools rating
No schools nearby
We couldn't find any schools near this home.
- C$455,0003 bd1 ba-- sqft120 Country Club Dr #50, Guelph, ON N1E3K7For Sale

- C$665,0002 bd4 ba1.4k sqft106 Woodlawn Rd E #3, Guelph, ON N1E1B7For Sale

- C$---- bd-- ba-- sqft108 Woodlawn Rd E #1, Guelph, ON N1E1B7Off Market
- C$649,9002 bd4 ba-- sqft104 Woodlawn Rd E #3, Guelph, ON N1E1B7For Sale
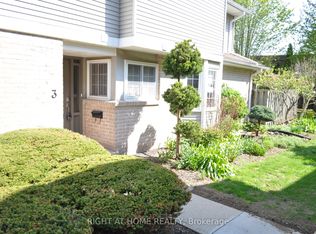
- C$670,0002 bd3 ba-- sqft106 Woodlawn Rd E #4, Guelph, ON N1E1B7For Sale
- C$998,9003 bd3 ba-- sqft12 Fairway Ln, Guelph, ON N1E7A9For Sale
- C$824,9003 bd2 ba-- sqft34 Pondview Cres, Guelph, ON N1E3K1For Sale
- C$799,0004 bd2 ba1.2k sqft34 Golfview Rd, Guelph, ON N1E1A6For Sale
Similar homes
- C$455,0003 bd1 ba-- sqft120 Country Club Dr #50, Guelph, ON N1E 3K7For SaleMLS ID #X13463790, Century 21 Heritage House Ltd. TRREB
- C$499,0004 bd2 ba-- sqft427 Victoria Rd N #C-22, Guelph, ON N1E 5J9For Sale
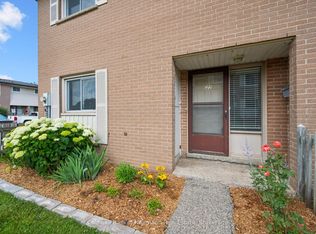 MLS ID #X13526446, Coldwell Banker Neumann Real Estate. TRREB
 - C$485,0003 bd2 ba-- sqft31 Greengate Rd #239, Guelph, ON N1H 6R3For Sale
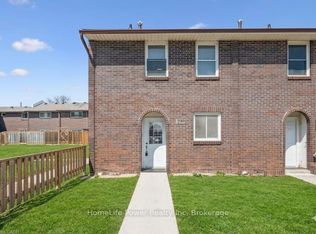 MLS ID #X13587720, HomeLife Power Realty Inc. TRREB
 - C$498,9003 bd2 ba-- sqft129 Victoria Rd N #74, Guelph, ON N1E 6V3For Sale
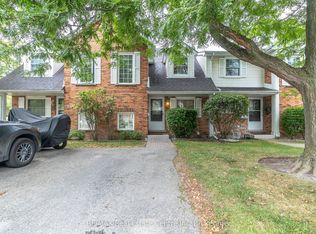 MLS ID #X13533180, RE/MAX Real Estate Centre Inc. TRREB
 - C$499,0003 bd2 ba-- sqft201 Silvercreek Pkwy N Unit 15, Guelph, ON N1H 3T4For SaleMLS ID #X13595700, Century 21 Heritage House Ltd. TRREB
- C$499,9003 bd1 ba-- sqft2 Worton Ave #2, Guelph, ON N1H 7C5For SaleMLS ID #X13249126, Coldwell Banker Neumann Real Estate. TRREB
- C$474,9004 bd3 ba-- sqft49 Rhonda Rd #119, Guelph, ON N1H 7A4For SaleMLS ID #X13156860, Keller Williams Home Group Realty. TRREB
- C$469,9003 bd1 ba-- sqft40 Silvercreek Pkwy N #30, Guelph, ON N1H 7X5For SaleMLS ID #X13048710, Royal LePage Royal City Realty. TRREB
- C$479,0002 bd1 ba-- sqft35 Mountford Dr #124, Guelph, ON N1E 0G6For SaleMLS ID #X13018978, HOUSESIGMA INC.. TRREB
- C$534,9002 bd2 ba-- sqft180 Marksam Rd #62, Guelph, ON N1H 8G4For SaleMLS ID #X13459692, RE/MAX REAL ESTATE CENTRE INC.. TRREB
- C$598,0003 bd4 ba-- sqft37 Bond Ct #9, Guelph, ON N1H 8P3For SaleMLS ID #X13633724, REALTY EXECUTIVES PRIORITY ONE LIMITED. TRREB
- C$549,9003 bd2 ba-- sqft59 Wilsonview Ave, Guelph, ON N1G 2W5For SaleMLS ID #X13518286, Coldwell Banker Neumann Real Estate. TRREB
- C$580,0004 bd2 ba-- sqft700 Paisley Rd #90, Guelph, ON N1K 1A3For SaleCentury 21 Canada
- C$629,0003 bd1 ba-- sqft91 Dumbarton St, Guelph, ON N1E 3T5For SaleMLS ID #X13584746, RE/MAX Real Estate Centre Inc. TRREB
- C$589,9994 bd3 ba-- sqft302 College Ave W #163, Guelph, ON N1G 4T6For SaleMLS ID #X13636510, RIGHT AT HOME REALTY INC.. TRREB
- C$610,0003 bd2 ba-- sqft99 Emma St, Guelph, ON N1E 1V1For SaleMLS ID #X13625888, Coldwell Banker Neumann Real Estate. TRREB
- C$629,9002 bd3 ba-- sqft107 Westra Dr #35, Guelph, ON N1K 0A5For SaleMLS ID #X13665924, Keller Williams Home Group Realty. TRREB
- C$595,0003 bd3 ba-- sqft146 Downey Rd #28, Guelph, ON N1C 0A2For SaleMLS ID #X13647980, Coldwell Banker Neumann Real Estate. TRREB
- C$589,0003 bd3 ba-- sqft941 Gordon St #49, Guelph, ON N1G 4R9For SaleMLS ID #X13513838, Coldwell Banker Neumann Real Estate. TRREB
- C$470,0003 bd2 ba-- sqftPreston Gardens, Cambridge, ON N3H 4P3For SaleMLS ID #X13633316, RE/MAX REALTY SPECIALISTS INC.. TRREB
