Tucked away in a quiet, well-managed complex surrounded by mature trees, this 3-bedroom townhome offers a wonderful combination of privacy, comfort, and convenience. The unique layout features an open-concept kitchen and dining area overlooking a two-storey living room, creating a bright and airy space perfect for both everyday living and entertaining. A walkout from the living room leads to a private patio shaded by mature trees, a nice spot for relaxing in the fresh air or outdoor dining. Freshly painted and featuring hardwood floors, this home is move-in ready. Upstairs you'll find three spacious bedrooms, while the partially finished basement offers flexible space for a home office, den, or hobby room, plus plenty of additional storage. The attached garage and private driveway provide convenient parking, and parking for your guests is located just steps from the unit. Enjoy a handy west-end location close to highways, the West End Recreation Centre, public schools, shopping, and Costco. A fantastic opportunity to own in a sought-after neighbourhood with everything you need nearby.
For sale
C$499,900
2 Worton Ave #2, Guelph, ON N1H 7C5
3beds
1baths
Townhouse
Built in ----
-- sqft lot
$-- Zestimate®
C$--/sqft
C$475/mo HOA
What's special
Surrounded by mature treesBright and airy spaceFreshly paintedHardwood floorsThree spacious bedroomsAttached garage
- 47 days |
- 24 |
- 0 |
Zillow last checked:
Listing updated:
Listed by:
Coldwell Banker Neumann Real Estate
Source: TRREB,MLS®#: X13249126 Originating MLS®#: One Point Association of REALTORS
Originating MLS®#: One Point Association of REALTORSFacts & features
Interior
Bedrooms & bathrooms
- Bedrooms: 3
- Bathrooms: 1
Primary bedroom
- Level: Second
- Dimensions: 4.62 x 3.57
Bedroom 2
- Level: Second
- Dimensions: 2.9 x 2.56
Bedroom 3
- Level: Second
- Dimensions: 3.25 x 2.62
Den
- Level: Basement
- Dimensions: 3.26 x 2.25
Dining room
- Level: Main
- Dimensions: 3.16 x 3.35
Foyer
- Level: Lower
- Dimensions: 3.63 x 1.98
Kitchen
- Level: Main
- Dimensions: 5.23 x 2.72
Laundry
- Level: Basement
- Dimensions: 3.26 x 2.81
Living room
- Level: Lower
- Dimensions: 4.44 x 5.21
Heating
- Baseboard, Electric
Cooling
- Wall Unit(s)
Appliances
- Laundry: In Basement
Features
- Storage
- Basement: Partially Finished
- Has fireplace: Yes
- Fireplace features: Living Room, Natural Gas
Interior area
- Living area range: 1400-1599 null
Video & virtual tour
Property
Parking
- Total spaces: 2
- Parking features: Private
- Has garage: Yes
Features
- Stories: 3
Lot
- Features: Public Transit, Rec./Commun.Centre, Place Of Worship
Details
- Parcel number: 717150002
Construction
Type & style
- Home type: Townhouse
- Property subtype: Townhouse
Materials
- Aluminum Siding, Brick
Community & HOA
HOA
- Services included: Water Included, Common Elements Included, Parking Included
- HOA fee: C$475 monthly
- HOA name: WCC
Location
- Region: Guelph
Financial & listing details
- Annual tax amount: C$3,348
- Date on market: 6/5/2026
Coldwell Banker Neumann Real Estate
Coldwell Banker Neumann Real Estate
By pressing Contact Agent, you agree that the real estate professional identified above may call/text you about your search, which may involve use of automated means and pre-recorded/artificial voices. You don't need to consent as a condition of buying any property, goods, or services. Message/data rates may apply. You also agree to our Terms of Use. Zillow does not endorse any real estate professionals. We may share information about your recent and future site activity with your agent to help them understand what you're looking for in a home.
Price history
Price history is unavailable.
Public tax history
Tax history is unavailable.
Climate risks
Neighborhood: Parkwood Gardens
Nearby schools
GreatSchools rating
No schools nearby
We couldn't find any schools near this home.
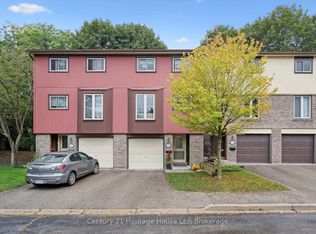
- C$469,9994 bd2 ba1.4k sqft2 Worton Ave #4, Guelph, ON N1H7C5For Sale

- C$--3 bd1 ba-- sqft2 Worton Ave #10, Guelph, ON N1H7C5Off Market
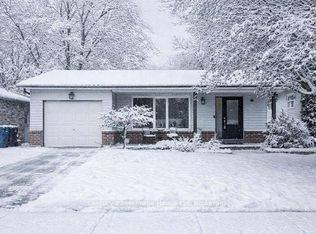
- C$--4 bd2 ba-- sqft378 W Acres Dr, Guelph, ON N1H7A8Off Market
- C$--2 bd2 ba-- sqft86 Queensdale Cres, Guelph, ON N1H6W3Off Market
- C$---- bd-- ba-- sqft76 Queensdale Cres, Guelph, ON N1H6W3Off Market
- C$--3 bd2 ba-- sqft373 W Acres Dr #1A, Guelph, ON N1H7B3Off Market
- C$--3 bd2 ba-- sqft373 W Acres Dr, Guelph, ON N1H7B3Off Market
- C$789,0003 bd2 ba1k sqft369 W Acres Dr, Guelph, ON N1H7B3For Sale
Similar homes
- C$485,0003 bd2 ba-- sqft31 Greengate Rd #239, Guelph, ON N1H 6R3For Sale
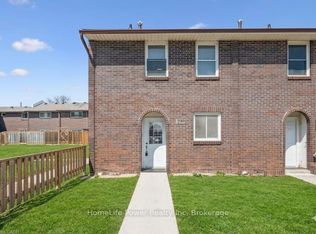 MLS ID #X13587720, HomeLife Power Realty Inc. TRREB
 - C$509,0003 bd2 ba-- sqft383 Edinburgh Rd S #30, Guelph, ON N1G 2K7For Sale
 MLS ID #X13575504, Royal LePage Royal City Realty. TRREB
 - C$499,0004 bd3 ba-- sqft49 Rhonda Rd #119, Guelph, ON N1H 7A4For Sale
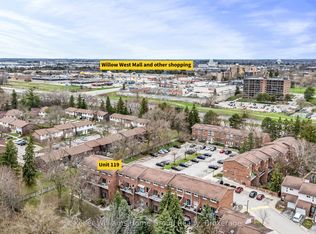 MLS ID #X13156860, Keller Williams Home Group Realty. TRREB
 - C$490,0003 bd1 ba-- sqft120 Country Club Dr #73, Guelph, ON N1E 3K7For Sale
 MLS ID #X13552426, GET HOME REALTY INC.. TRREB
 - C$469,9003 bd1 ba-- sqft40 Silvercreek Pkwy N #30, Guelph, ON N1H 7X5For SaleMLS ID #X13048710, Royal LePage Royal City Realty. TRREB
- C$589,0004 bd3 ba-- sqft302 College Ave W #21, Guelph, ON N1G 4T6For SaleMLS ID #X13585326, ROYAL LEPAGE CERTIFIED REALTY. TRREB
- C$519,9003 bd2 ba-- sqft383 Edinburgh Rd S #24, Guelph, ON N1G 2K7For SaleMLS ID #X13239768, Coldwell Banker Neumann Real Estate. TRREB
- C$549,9003 bd2 ba-- sqft59 Wilsonview Ave, Guelph, ON N1G 2W5For SaleMLS ID #X13518286, Coldwell Banker Neumann Real Estate. TRREB
- C$574,9003 bd3 ba-- sqft30 Imperial Rd S #26, Guelph, ON N1K 1Y5For SaleMLS ID #X13249576, Coldwell Banker Neumann Real Estate. TRREB
- C$534,9002 bd2 ba-- sqft180 Marksam Rd #62, Guelph, ON N1H 8G4For SaleMLS ID #X13459692, RE/MAX REAL ESTATE CENTRE INC.. TRREB
- C$529,9003 bd2 ba-- sqft35 Mountford Dr #9, Guelph, ON N1E 0G6For SaleMLS ID #X13209318, CENTURY 21 PEOPLE`S CHOICE REALTY INC.. TRREB
- C$499,0003 bd2 ba-- sqft23 Woodlawn Rd E #702, Guelph, ON N1H 7G6For SaleMLS ID #X12675892, Keller Williams Home Group Realty. TRREB
- C$455,0003 bd1 ba-- sqft120 Country Club Dr #50, Guelph, ON N1E 3K7For SaleMLS ID #X13463790, Century 21 Heritage House Ltd. TRREB
- C$635,0004 bd2 ba-- sqft137 Dovercliffe Rd, Guelph, ON N1G 3A5For SaleMLS ID #X13574668, RE/MAX Real Estate Centre Inc. TRREB
- C$479,9003 bd2 ba-- sqft23 Woodlawn Rd E #305, Guelph, ON N1H 7G6For SaleMLS ID #X13512704, Coldwell Banker Neumann Real Estate. TRREB
- C$589,0003 bd3 ba-- sqft941 Gordon St #49, Guelph, ON N1G 4R9For SaleMLS ID #X13513838, Coldwell Banker Neumann Real Estate. TRREB
- C$538,9004 bd2 ba-- sqft427 Victoria Rd N #C-22, Guelph, ON N1E 5J9For SaleMLS ID #X13526446, Coldwell Banker Neumann Real Estate. TRREB
- C$429,9003 bd2 ba-- sqft22 Marilyn Dr #408, Guelph, ON N1H 7T1For SaleMLS ID #X13436826, Keller Williams Home Group Realty. TRREB
- C$439,9002 bd1 ba-- sqft80 Burns Dr #18, Guelph, ON N1H 6V9For SaleMLS ID #X13228182, Royal LePage Royal City Realty. TRREB
- C$599,0003 bd4 ba-- sqft210 Dawn Ave #35, Guelph, ON N1G 5L5For SaleMLS ID #X13516008, CENTURY 21 PROPERTY ZONE REALTY INC.. TRREB
