MAKE YOURSELF A HOME OWNER WITH THIS ONE! This is a beautiful low-maintenance stacked townhouse in the Riverside Park neighbourhood. Step inside to discover a bright, thoughtfully designed layout that maximizes space and natural light. The home features two spacious, well-appointed bedrooms with ample closet space, sharing a clean and contemporary 4-piece bathroom. What truly sets this property apart is the exceptional outdoor living spaces. Rare for townhouse living, this unit boasts two distinct outdoor areas to enjoy. Sip your morning coffee in peace on your private balcony, and when it's time to host friends and family, step out onto your extended ground level patio. It is the ultimate setup for summer barbecues, outdoor dining, and lounging in the sunshine. Come see for yourself!
For sale
C$419,000
80 Burns Dr #18, Guelph, ON N1H 6V9
2beds
1baths
Townhouse
Built in ----
-- sqft lot
$-- Zestimate®
C$--/sqft
C$439/mo HOA
What's special
- 6 days |
- 9 |
- 0 |
Zillow last checked:
Listing updated:
Listed by:
Royal LePage Royal City Realty
Source: TRREB,MLS®#: X13637212 Originating MLS®#: One Point Association of REALTORS
Originating MLS®#: One Point Association of REALTORSFacts & features
Interior
Bedrooms & bathrooms
- Bedrooms: 2
- Bathrooms: 1
Primary bedroom
- Level: Third
- Dimensions: 3.44 x 2.93
Bedroom 2
- Level: Third
- Dimensions: 3.43 x 2.79
Bathroom
- Level: Third
- Dimensions: 0 x 0
Dining room
- Level: Main
- Dimensions: 4.32 x 1.75
Kitchen
- Level: Main
- Dimensions: 4.32 x 1.58
Laundry
- Level: Basement
- Dimensions: 5.45 x 3.39
Living room
- Level: Second
- Dimensions: 5.81 x 3.2
Other
- Level: Second
- Dimensions: 5.81 x 0.91
Heating
- Baseboard, Electric
Cooling
- Window Unit(s)
Appliances
- Included: Water Heater, Water Purifier, Water Softener
- Laundry: Ensuite, In Basement
Features
- Storage Area Lockers
- Basement: Unfinished
- Has fireplace: No
Interior area
- Living area range: 900-999 null
Video & virtual tour
Property
Parking
- Total spaces: 1
- Parking features: Surface, Assigned
Features
- Stories: 2
- Exterior features: Open Balcony
Lot
- Features: Public Transit, School
Details
- Parcel number: 717320018
Construction
Type & style
- Home type: Townhouse
- Property subtype: Townhouse
Materials
- Aluminum Siding, Brick Front
- Roof: Asphalt Shingle
Community & HOA
Community
- Security: Smoke Detector(s)
HOA
- Amenities included: BBQs Allowed, Visitor Parking
- Services included: Water Included, Common Elements Included, Parking Included, Building Insurance Included
- HOA fee: C$439 monthly
- HOA name: WCP
Location
- Region: Guelph
Financial & listing details
- Tax assessed value: C$171,000
- Annual tax amount: C$2,390
- Date on market: 8/4/2026
Price history
Price history is unavailable.
Public tax history
Tax history is unavailable.
Climate risks
Neighborhood: Exhibition Park
Nearby schools
GreatSchools rating
No schools nearby
We couldn't find any schools near this home.
- C$--3 bd1 ba1.1k sqft99 Burns Dr #60, Guelph, ON N1H6V8Off Market

- C$--3 bd1 ba1.1k sqft99 Burns Dr #38, Guelph, ON N1H6V8Off Market
- C$--3 bd1 ba1.1k sqft99 Burns Dr #3-BEDROOM, Guelph, ON N1H6V8Off Market
- C$3,4553 bd1 ba1.1k sqft99 Burns Dr #62, Guelph, ON N1H6V8For Rent

- C$2,5503 bd1 ba-- sqft58 Burns Dr, Guelph, ON N1H6V9For Rent
- C$649,0003 bd2 ba1.1k sqft53 Burns Dr, Guelph, ON N1H6V8For Sale
- C$--3 bd2 ba1.1k sqft6 Stirling Pl, Guelph, ON N1H6W2Off Market
- C$--3 bd2 ba1.2k sqft3 Burns Dr, Guelph, ON N1H7C3Off Market
Similar homes
- C$359,9002 bd1 ba-- sqft107 Bagot St #610, Guelph, ON N1H 8H5For Sale
 MLS ID #X13652946, Royal LePage Royal City Realty. TRREB
 - C$485,0003 bd2 ba-- sqft31 Greengate Rd #239, Guelph, ON N1H 6R3For Sale
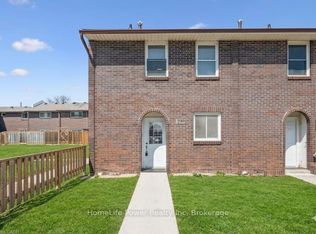 MLS ID #X13587720, HomeLife Power Realty Inc. TRREB
 - C$419,0003 bd2 ba-- sqft22 Marilyn Dr #408, Guelph, ON N1H 7T1For Sale
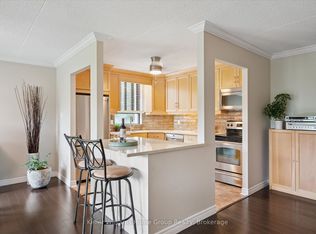 MLS ID #X13436826, Keller Williams Home Group Realty. TRREB
 - C$499,0003 bd2 ba-- sqft201 Silvercreek Pkwy N Unit 15, Guelph, ON N1H 3T4For Sale
 MLS ID #X13595700, Century 21 Heritage House Ltd. TRREB
 - C$455,0003 bd1 ba-- sqft120 Country Club Dr #50, Guelph, ON N1E 3K7For SaleMLS ID #X13463790, Century 21 Heritage House Ltd. TRREB
- C$415,0003 bd2 ba-- sqftParkview East, Guelph, ON N1H 7J6For SaleMLS ID #X13156854, Royal LePage Royal City Realty. TRREB
- C$385,0002 bd2 ba-- sqftLutheridge Seniors Residential Corporation, Guelph, ON N1H 8H2For SaleMLS ID #X13418216, LifeStyle International Realty Inc. TRREB
- C$469,9003 bd1 ba-- sqft40 Silvercreek Pkwy N #30, Guelph, ON N1H 7X5For SaleMLS ID #X13048710, Royal LePage Royal City Realty. TRREB
- C$355,0002 bd2 ba-- sqftLutheridge Seniors Residential Corporation, Guelph, ON N1H 8H2For SaleMLS ID #X13628146, LifeStyle International Realty Inc. TRREB
- C$499,9002 bd1 ba-- sqft41 Rhonda Rd #11, Guelph, ON N1H 6H1For SaleMLS ID #X13035652, Royal LePage Royal City Realty. TRREB
- C$490,0003 bd1 ba-- sqft120 Country Club Dr #73, Guelph, ON N1E 3K7For SaleMLS ID #X13552426, GET HOME REALTY INC.. TRREB
- C$474,9004 bd3 ba-- sqft49 Rhonda Rd #119, Guelph, ON N1H 7A4For SaleMLS ID #X13156860, Keller Williams Home Group Realty. TRREB
- C$489,0002 bd2 ba-- sqft824 Woolwich St #162, Guelph, ON N1H 3W8For SaleMLS ID #X12980960, Royal LePage Royal City Realty. TRREB
- C$598,0003 bd4 ba-- sqft37 Bond Ct #9, Guelph, ON N1H 8P3For SaleMLS ID #X13633724, REALTY EXECUTIVES PRIORITY ONE LIMITED. TRREB
- C$435,0002 bd2 ba-- sqft281 Bristol St #602, Guelph, ON N1H 8J3For SaleMLS ID #X13616686, RE/MAX REAL ESTATE CENTRE INC.. TRREB
- C$424,9002 bd1 ba-- sqft308 Watson Pkwy N #114, Guelph, ON N1E 0G7For SaleMLS ID #X13539138, Keller Williams Home Group Realty. TRREB
- C$437,9793 bd2 ba-- sqft105 Bagot St #402, Guelph, ON N1H 8H4For SaleMLS ID #X13002658, Royal LePage Royal City Realty. TRREB
- C$375,0003 bd2 ba-- sqft105 Bagot St #202, Guelph, ON N1H 8H4For SaleMLS ID #X13589516, RE/MAX REAL ESTATE CENTRE INC.. TRREB
- C$399,0001 bd1 ba-- sqft35 Mountford Dr #60, Guelph, ON N1E 0G6For SaleMLS ID #X13147456, ROYAL LEPAGE CERTIFIED REALTY. TRREB
- C$555,0003 bd2 ba-- sqft66 Rodgers Rd #37, Guelph, ON N1G 4Y5For SaleMLS ID #X13643488, Royal LePage Royal City Realty. TRREB
