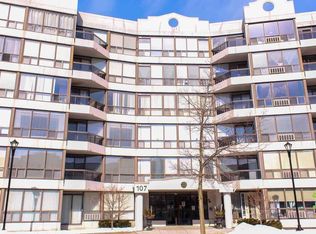
Incredible Value! Welcome to Unit 610 at 107 Bagot Street - a beautifully updated top-floor condo offering quiet, comfortable living with an abundance of natural light. This bright and meticulously maintained unit is move-in ready and ideal for first-time buyers, downsizers, or investors alike. Enjoy your morning coffee from the private balcony and take in the warmth of the southern exposure. Wall-to-wall windows in the bedrooms and living room fill the space with natural light throughout the day, while the top-floor location provides added privacy and a peaceful atmosphere with no neighbours above. Recent March 2025 updates include renovated bathroom and kitchen spaces, fresh paint, modern light fixtures, and custom window coverings. Additional major updates include a new washer/dryer combo (2022), water heater (2024), and HVAC system (2024). There is no shortage of parking in this development and the unit currently features a rented underground parking spot plus a surface parking spot. The unit also offers a convenient storage locker. This quiet, well-managed building is tucked into a mature residential neighbourhood, with schools, shopping, dining, parks, and public transit all nearby. The beautifully maintained lobby and grounds reflect the pride of ownership throughout the community.Thoughtfully updated and exceptionally maintained, Unit 610 is a rare opportunity to own a bright, turnkey condo in a convenient Guelph location.
For sale
C$359,900
107 Bagot St #610, Guelph, ON N1H 8H5
2beds
1baths
Apartment
Built in ----
-- sqft lot
$-- Zestimate®
C$--/sqft
C$580/mo HOA
What's special
- 8 days |
- 9 |
- 0 |
Zillow last checked:
Listing updated:
Listed by:
Royal LePage Royal City Realty
Source: TRREB,MLS®#: X13652946 Originating MLS®#: One Point Association of REALTORS
Originating MLS®#: One Point Association of REALTORSFacts & features
Interior
Bedrooms & bathrooms
- Bedrooms: 2
- Bathrooms: 1
Primary bedroom
- Level: Main
- Dimensions: 3.12 x 4.3
Bedroom
- Level: Main
- Dimensions: 2.95 x 4.3
Bathroom
- Level: Main
- Dimensions: 3.14 x 1.74
Other
- Level: Main
- Dimensions: 3.5 x 2.6
Kitchen
- Level: Main
- Dimensions: 2.91 x 2.01
Living room
- Level: Main
- Dimensions: 4.44 x 6.2
Heating
- Forced Air, Electric
Cooling
- Central Air
Appliances
- Included: Water Heater Owned
- Laundry: In-Suite Laundry, Laundry Closet
Features
- Primary Bedroom - Main Floor, Storage Area Lockers
- Basement: None
- Has fireplace: No
Interior area
- Living area range: 800-899 null
Video & virtual tour
Property
Parking
- Total spaces: 2
- Parking features: Garage
- Has garage: Yes
Features
- Exterior features: Open Balcony
Details
- Parcel number: 717680083
Construction
Type & style
- Home type: Apartment
- Property subtype: Apartment
Materials
- Stucco (Plaster)
Community & HOA
HOA
- Amenities included: Bike Storage, Party Room/Meeting Room, Elevator
- Services included: Water Included, Building Insurance Included, Common Elements Included
- HOA fee: C$580 monthly
- HOA name: WCC
Location
- Region: Guelph
Financial & listing details
- Annual tax amount: C$2,250
- Date on market: 8/7/2026
Price history
Price history is unavailable.
Public tax history
Tax history is unavailable.
Climate risks
Neighborhood: Onward Willow
Nearby schools
GreatSchools rating
No schools nearby
We couldn't find any schools near this home.
- C$--2 bd1 ba1.1k sqft107 Bagot St #8, Guelph, ON N1H8H5Off Market
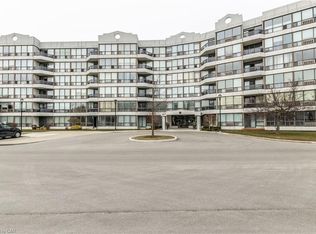
- C$--2 bd1 ba916 sqft107 Bagot St #106, Guelph, ON N1H8H5Off Market
- C$399,9002 bd1 ba841 sqft107 Bagot St #411, Guelph, ON N1H8H5For Sale

- C$437,9793 bd2 ba-- sqft105 Bagot St #402, Guelph, ON N1H8H4For Sale
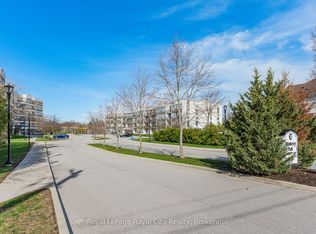
- C$399,9002 bd1 ba-- sqft105 Bagot St #410, Guelph, ON N1H8H4For Sale
- C$389,9002 bd2 ba-- sqft105 Bagot St #208, Guelph, ON N1H8H4For Sale
- C$349,9993 bd2 ba-- sqft105 Bagot St #202, Guelph, ON N1H8H4For Sale
- C$---- bd-- ba-- sqft107 Bagot St #210, Guelph, ON N1H8H5Off Market
Similar homes
- C$349,9993 bd2 ba-- sqft105 Bagot St #202, Guelph, ON N1H 8H4For Sale
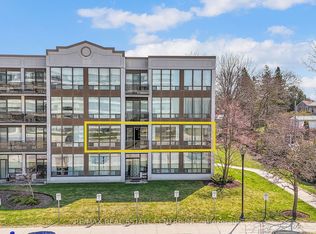 MLS ID #X13589516, RE/MAX REAL ESTATE CENTRE INC.. TRREB
 - C$355,0002 bd2 ba-- sqftLutheridge Seniors Residential Corporation, Guelph, ON N1H 8H2For Sale
 MLS ID #X13628146, LifeStyle International Realty Inc. TRREB
 - C$350,0002 bd2 ba-- sqftLutheridge Seniors Residential Corporation, Guelph, ON N1H 8H2For Sale
 MLS ID #X13628148, LifeStyle International Realty Inc. TRREB
 - C$345,0002 bd2 ba-- sqftLutheridge Seniors Residential Corporation, Guelph, ON N1H 8H2For Sale
 MLS ID #X13628152, LifeStyle International Realty Inc. TRREB
 - C$389,9002 bd2 ba-- sqftMonterey Park, Guelph, ON N1H 8H4For SaleMLS ID #X13168038, M1 Real Estate Brokerage Ltd. TRREB
- C$315,0002 bd1 ba-- sqft65 Silvercreek Pkwy N #404, Guelph, ON N1H 7R9For SaleMLS ID #X13667282, eXp Realty. TRREB
- C$384,9001 bd1 ba-- sqft901 Paisley Rd #207, Guelph, ON N1K 0A7For SaleMLS ID #X13674156, Century 21 Heritage House Ltd. TRREB
- C$399,9002 bd1 ba-- sqft105 Bagot St #410, Guelph, ON N1H 8H4For SaleMLS ID #X13206526, REALTY ONE GROUP FLAGSHIP. TRREB
- C$385,0002 bd2 ba-- sqftLutheridge Seniors Residential Corporation, Guelph, ON N1H 8H2For SaleMLS ID #X13418216, LifeStyle International Realty Inc. TRREB
- C$369,0001 bd1 ba-- sqft55 Yarmouth St #508, Guelph, ON N1H 7R4For SaleMLS ID #X13232826, Royal LePage Royal City Realty. TRREB
- C$437,9793 bd2 ba-- sqft105 Bagot St #402, Guelph, ON N1H 8H4For SaleMLS ID #X13002658, Royal LePage Royal City Realty. TRREB
- C$349,9002 bd2 ba-- sqft22 Marilyn Dr #402, Guelph, ON N1H 7T1For SaleMLS ID #X13070292, HomeLife Power Realty Inc. TRREB
- C$379,9003 bd2 ba-- sqft22 Marilyn Dr #201, Guelph, ON N1H 7T1For SaleMLS ID #X13473264, RE/MAX Real Estate Centre Inc. TRREB
- C$435,0002 bd2 ba-- sqft281 Bristol St #602, Guelph, ON N1H 8J3For SaleMLS ID #X13616686, RE/MAX REAL ESTATE CENTRE INC.. TRREB
- C$299,9002 bd1 ba-- sqft234 Willow Rd #102, Guelph, ON N1H 7C6For SaleMLS ID #X13126540, Royal LePage Royal City Realty. TRREB
- C$399,9001 bd1 ba-- sqft5 Gordon St #309, Guelph, ON N1H 4G8For SaleMLS ID #X13639156, Coldwell Banker Neumann Real Estate. TRREB
- C$389,9002 bd1 ba-- sqft10 Ajax St #202, Guelph, ON N1H 7N6For SaleMLS ID #X12925638, BOLDT REALTY INC., BROKERAGE. TRREB
- C$429,9003 bd2 ba-- sqft23 Woodlawn Rd E #505, Guelph, ON N1H 7G6For SaleMLS ID #X13646640, Keller Williams Home Group Realty. TRREB
- C$415,0003 bd2 ba-- sqftParkview East, Guelph, ON N1H 7J6For SaleMLS ID #X13156854, Royal LePage Royal City Realty. TRREB
- C$359,9002 bd1 ba-- sqft271 Eiwo Ct #310, Waterloo, ON N2K 2M8For SaleMLS ID #X13674286, HOMELIFE/VISION REALTY INC.. TRREB
