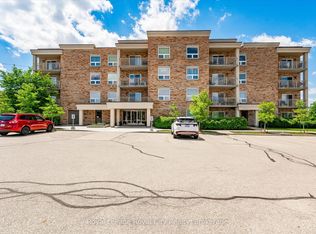
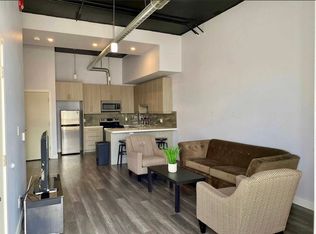
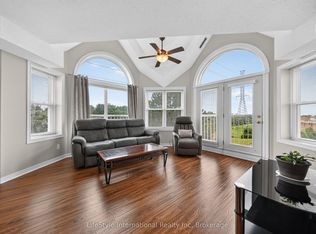
BRAND NEW FURNACE AND CENTRAL AIR INSTALLED THIS WEEK! STORAGE LOCKER INCLUDED! Welcome to this bright and spacious suite in the highly desirable west end of of Guelph. This well maintained unit offers an open and inviting layout featuring a generous bedroom, large flexible, living area and updated kitchen, showcasing granite countertops, modern flooring, stylish, finishes, and in suite, laundry. All of this is complemented by a freshly painted interior, including ceiling and base boards. (2026). Step outside to your large balcony terrace providing ideal privacy and space to relax and unwind after work or a place to enjoy your morning coffee. This unit includes parking and locker amenities with the option to rent additional parking if needed. It needs to be noted that this small group of owners is made up of a wonderful and friendly group of people all extremely proud of their community. Conveniently located within walking distance to shopping, banking, restaurants, and everyday amenities, with nearby public transit and easy highway access. Experience convenient, friendly condo living at a very attractive price improvement.
For sale
C$384,900
901 Paisley Rd #207, Guelph, ON N1K 0A7
1beds
1baths
Apartment
Built in ----
-- sqft lot
$-- Zestimate®
C$--/sqft
C$469/mo HOA
What's special
- 46 days
- 5
- 0
Zillow last checked:
Listing updated:
Listed by:
Century 21 Heritage House Ltd
Source: TRREB,MLS®#: X13674156 Originating MLS®#: One Point Association of REALTORS
Originating MLS®#: One Point Association of REALTORSFacts & features
Interior
Bedrooms & bathrooms
- Bedrooms: 1
- Bathrooms: 1
Primary bedroom
- Level: Main
- Dimensions: 3.28 x 3.9
Bathroom
- Level: Main
- Dimensions: 2.9 x 1.7
Foyer
- Level: Main
- Dimensions: 1.7 x 3.4
Kitchen
- Level: Main
- Dimensions: 2.8 x 2.7
Laundry
- Level: Main
- Dimensions: 1.6 x 1.9
Living room
- Level: Main
- Dimensions: 4.5 x 5.6
Heating
- Forced Air, Gas
Cooling
- Central Air
Appliances
- Laundry: In-Suite Laundry, Laundry Room
Features
- None
- Basement: None
- Has fireplace: No
Interior area
- Living area range: 700-799 null
Video & virtual tour
Property
Parking
- Total spaces: 1
- Parking features: Surface
Features
- Stories: 1
- Exterior features: Open Balcony
Details
- Parcel number: 718540034
Construction
Type & style
- Home type: Apartment
- Property subtype: Apartment
Materials
- Brick
Community & HOA
HOA
- Services included: Water Included, Common Elements Included, Building Insurance Included, Parking Included
- HOA fee: C$469 monthly
- HOA name: WSCP
Location
- Region: Guelph
Financial & listing details
- Annual tax amount: C$2,840
- Date on market: 8/14/2026
Price history
Price history is unavailable.
Public tax history
Tax history is unavailable.
Climate risks
Neighborhood: Parkwood Gardens
Nearby schools
GreatSchools rating
No schools nearby
We couldn't find any schools near this home.

Similar homes
- C$399,9003 bd2 ba-- sqft23 Woodlawn Rd E #305, Guelph, ON N1H 7G6For Sale
 MLS ID #X13835688, Coldwell Banker Neumann Real Estate. TRREB
 - C$385,0002 bd2 ba-- sqftLutheridge Seniors Residential Corporation, Guelph, ON N1H 8H2For Sale
 MLS ID #X13418216, LifeStyle International Realty Inc. TRREB
 - C$399,9003 bd2 ba-- sqft105 Bagot St #402, Guelph, ON N1H 8H4For Sale
 MLS ID #X13798852, Royal LePage Royal City Realty. TRREB
 - C$355,0002 bd2 ba-- sqft208 Silvercreek Pkwy N #307, Guelph, ON N1H 8H2For Sale
 MLS ID #X13712530, LifeStyle International Realty Inc. TRREB
