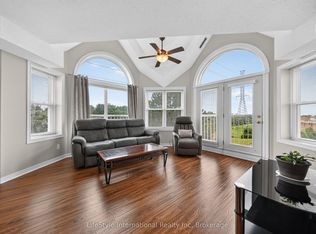
Welcome to 93 Westwood Road, Unit 405! Ideally situated in Guelph's west end, directly across from Margaret Greene Park, this well-maintained condo offers beautiful, ever-changing views of the park throughout every season.Lovingly cared for and impeccably maintained, this fourth-floor suite is conveniently located just around the corner from the elevator for easy access. Inside, the spacious foyer features a generous front hall closet, creating a welcoming first impression. The bright living room opens onto a private balcony where you can unwind while taking in the peaceful park views. The adjoining dining area flows seamlessly into the kitchen, which offers abundant counter space and ample cabinetry for everyday living.Privately located down the hall, the primary bedroom features a good-sized closet and a convenient two-piece ensuite. The versatile den can easily serve as a second bedroom, home office, or hobby space and is complemented by a nearby four-piece bathroom. An in-suite laundry closet adds everyday convenience, while one underground parking space is included.Residents enjoy an impressive selection of building amenities, including a swimming pool, hot tub, sauna, fitness centre, recreation room, reading room and billiards and darts, providing plenty of opportunities to relax and stay active.If you're searching for an affordable, comfortable home with exceptional amenities Unit 405 at 93 Westwood Road is one you won't want to miss.
For sale
C$349,000
93 Westwood Rd #405, Guelph, ON N1H 7J7
2beds
2baths
Apartment
Built in ----
-- sqft lot
$-- Zestimate®
C$--/sqft
C$920/mo HOA
What's special
Spacious foyerGenerous front hall closetPrivate balconyPeaceful park viewsAdjoining dining areaAmple cabinetryConvenient two-piece ensuite
- 13 days
- 6
- 0
Zillow last checked:
Listing updated:
Listed by:
Coldwell Banker Neumann Real Estate
Source: TRREB,MLS®#: X13845758 Originating MLS®#: One Point Association of REALTORS
Originating MLS®#: One Point Association of REALTORSFacts & features
Interior
Bedrooms & bathrooms
- Bedrooms: 2
- Bathrooms: 2
Bedroom
- Level: Main
- Dimensions: 3.07 x 3.49
Bedroom 2
- Level: Main
- Dimensions: 3.57 x 3.54
Bathroom
- Level: Main
- Dimensions: 2.44 x 1.51
Bathroom
- Level: Main
- Dimensions: 1.58 x 1.18
Dining room
- Level: Main
- Dimensions: 2.76 x 4.07
Kitchen
- Level: Main
- Dimensions: 4.86 x 2.38
Living room
- Level: Main
- Dimensions: 3.9 x 4.61
Heating
- Baseboard, Electric
Cooling
- Wall Unit(s)
Appliances
- Laundry: In-Suite Laundry
Features
- Primary Bedroom - Main Floor
- Basement: None
- Has fireplace: No
Interior area
- Living area range: 1000-1199 null
Video & virtual tour
Property
Parking
- Total spaces: 1
- Parking features: Garage
- Has garage: Yes
Features
- Stories: 1
- Exterior features: Controlled Entry, Landscaped, Year Round Living, Open Balcony
- Has view: Yes
- View description: Trees/Woods
Details
- Parcel number: 717360067
Construction
Type & style
- Home type: Apartment
- Property subtype: Apartment
Materials
- Brick
- Foundation: Poured Concrete
Community & HOA
HOA
- Amenities included: Outdoor Pool, Recreation Room, Visitor Parking, Gym, Exercise Room, Elevator
- Services included: Heat Included, Water Included, Building Insurance Included, Common Elements Included, Hydro Included
- HOA fee: C$920 monthly
- HOA name: WSCC
Location
- Region: Guelph
Financial & listing details
- Annual tax amount: C$2,292
- Date on market: 9/30/2026
Price history
Price history is unavailable.
Public tax history
Tax history is unavailable.
Climate risks
Neighborhood: West Willow Woods
Nearby schools
GreatSchools rating
No schools nearby
We couldn't find any schools near this home.

Similar homes
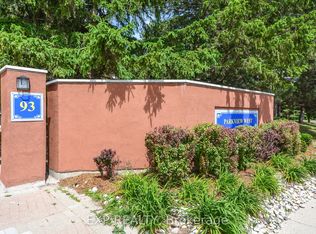
- C$349,0001 bd1 ba-- sqft55 Yarmouth St #508, Guelph, ON N1H 7R4For Sale
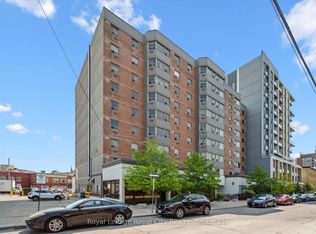 MLS ID #X14004176, Royal LePage Royal City Realty. TRREB
 - C$315,0002 bd1 ba-- sqft65 Silvercreek Pkwy N #407, Guelph, ON N1H 7R9For Sale
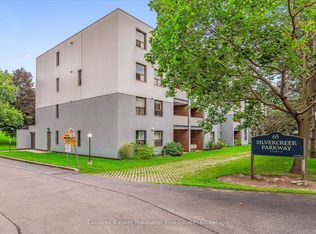 MLS ID #X13727406, Coldwell Banker Neumann Real Estate. TRREB
 - C$434,9003 bd2 ba-- sqft93 Westwood Rd #103, Guelph, ON N1H 7J7For Sale
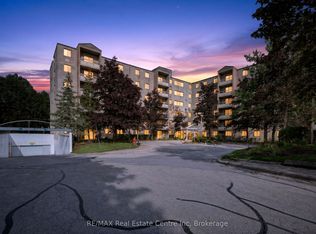 MLS ID #X13784630, RE/MAX Real Estate Centre Inc. TRREB
 - C$355,0002 bd2 ba-- sqft208 Silvercreek Pkwy N #307, Guelph, ON N1H 8H2For Sale
 MLS ID #X13712530, LifeStyle International Realty Inc. TRREB
