Fantastic opportunity to a care free life style you deserve! Massive 2-bedroom + den suite at 708-22 Marilyn Drive, ideally located beside Riverside Park. Bright, open layout with large windows, beautiful views, and a large enclosed balcony. Den can easily be converted to a large third bedroom . Plenty of storage with 2 lockers plus 1 secured underground private parking space. The laundry facilities are beside your condo literally steps away .Your condo fees here include water usage . Mature, well-maintained building with excellent amenities including gym, sauna, recreation room, library and the luxury of a full-time superintendent. Enjoy a leisurely stroll to restaurants and everyday conveniences.
For sale
C$369,000
22 Marilyn Dr #708, Guelph, ON N1H 7T1
3beds
2baths
Apartment
Built in ----
-- sqft lot
$-- Zestimate®
C$--/sqft
C$993/mo HOA
What's special
Bright open layoutLarge windowsBeautiful viewsLarge enclosed balconyMature well-maintained building
- 5 days |
- 18 |
- 1 |
Zillow last checked:
Listing updated:
Listed by:
Coldwell Banker Neumann Real Estate
Source: TRREB,MLS®#: X13675504 Originating MLS®#: One Point Association of REALTORS
Originating MLS®#: One Point Association of REALTORSFacts & features
Interior
Bedrooms & bathrooms
- Bedrooms: 3
- Bathrooms: 2
Primary bedroom
- Level: Main
- Dimensions: 6.94 x 2.9
Bedroom
- Level: Main
- Dimensions: 4.37 x 3.04
Bedroom
- Level: Main
- Dimensions: 4.31 x 3.09
Bathroom
- Level: Main
- Dimensions: 1.76 x 3.28
Bathroom
- Level: Main
- Dimensions: 1.49 x 1.65
Dining room
- Level: Main
- Dimensions: 3.27 x 3.56
Foyer
- Level: Main
- Dimensions: 2.79 x 2.73
Kitchen
- Level: Main
- Dimensions: 3.16 x 2.86
Living room
- Level: Main
- Dimensions: 3.77 x 6.51
Other
- Level: Main
- Dimensions: 1.23 x 0.84
Other
- Level: Main
- Dimensions: 2.62 x 1.23
Sunroom
- Level: Main
- Dimensions: 3.29 x 3.44
Heating
- Baseboard, Electric
Cooling
- Window Unit(s)
Appliances
- Laundry: Laundry Room
Features
- Storage Area Lockers
- Basement: None
- Has fireplace: No
Interior area
- Living area range: 1400-1599 null
Video & virtual tour
Property
Parking
- Total spaces: 1
- Parking features: Underground, Garage Door Opener
- Has garage: Yes
Features
- Exterior features: Recreational Area, Enclosed Balcony
- Has view: Yes
- View description: Park/Greenbelt, Trees/Woods, Hills, Garden
Lot
- Features: River/Stream, Rec./Commun.Centre, Other, Wooded/Treed, Park
Details
- Parcel number: 717310054
Construction
Type & style
- Home type: Apartment
- Property subtype: Apartment
Materials
- Brick
Community & HOA
Community
- Security: Monitored, Security System, Smoke Detector(s), Security Gate
HOA
- Amenities included: Bike Storage, Community BBQ, Elevator, Exercise Room, Gym, Party Room/Meeting Room
- Services included: Building Insurance Included, Common Elements Included, CAC Included, Parking Included, Water Included
- HOA fee: C$993 monthly
- HOA name: WCC
Location
- Region: Guelph
Financial & listing details
- Tax assessed value: C$230,000
- Annual tax amount: C$3,257
- Date on market: 8/14/2026
Price history
Price history is unavailable.
Public tax history
Tax history is unavailable.
Climate risks
Neighborhood: Waverly
Nearby schools
GreatSchools rating
No schools nearby
We couldn't find any schools near this home.
- C$349,9002 bd2 ba-- sqft22 Marilyn Dr #402, Guelph, ON N1H7T1For Sale

- C$349,9003 bd2 ba-- sqft22 Marilyn Dr #201, Guelph, ON N1H7T1For Sale
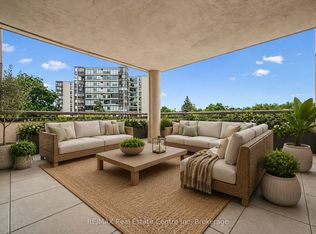
- C$419,0003 bd2 ba-- sqft22 Marilyn Dr #408, Guelph, ON N1H7T1For Sale
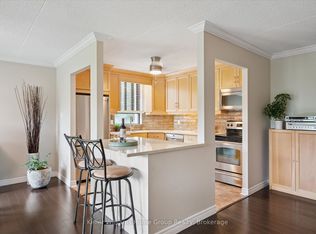
- C$380,0003 bd2 ba1.2k sqft22 Marilyn Dr #508, Guelph, ON N1H7T1Sold
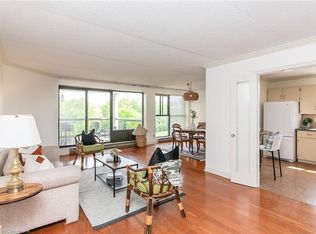
- C$370,0002 bd2 ba1.2k sqft22 Marilyn Dr #608, Guelph, ON N1H7T1Sold
- C$450,0002 bd2 ba-- sqft24 Marilyn Dr #902, Guelph, ON N1H8E9For Sale
- C$--2 bd2 ba1.5k sqft24 Marilyn Dr #804, Guelph, ON N1H8E9Off Market
- C$439,9003 bd2 ba1.7k sqft24 Marilyn Dr #101, Guelph, ON N1H8E9For Sale
Similar homes
- C$349,9003 bd2 ba-- sqft22 Marilyn Dr #201, Guelph, ON N1H 7T1For SaleMLS ID #X13473264, RE/MAX Real Estate Centre Inc. TRREB
- C$419,0003 bd2 ba-- sqft22 Marilyn Dr #408, Guelph, ON N1H 7T1For SaleMLS ID #X13436826, Keller Williams Home Group Realty. TRREB
- C$349,9002 bd2 ba-- sqft22 Marilyn Dr #402, Guelph, ON N1H 7T1For SaleMLS ID #X13070292, HomeLife Power Realty Inc. TRREB
- C$399,9003 bd2 ba-- sqft19 Woodlawn Rd E #512, Guelph, ON N1H 7B1For Sale
 MLS ID #X13564458, LifeStyle International Realty Inc. TRREB
 - C$429,9003 bd2 ba-- sqft23 Woodlawn Rd E #505, Guelph, ON N1H 7G6For SaleMLS ID #X13646640, Keller Williams Home Group Realty. TRREB
- C$424,9003 bd2 ba-- sqft23 Woodlawn Rd E #305, Guelph, ON N1H 7G6For SaleMLS ID #X13512704, Coldwell Banker Neumann Real Estate. TRREB
- C$349,9993 bd2 ba-- sqft105 Bagot St #202, Guelph, ON N1H 8H4For SaleMLS ID #X13589516, RE/MAX REAL ESTATE CENTRE INC.. TRREB
- C$449,9003 bd2 ba-- sqft23 Woodlawn Rd E #205, Guelph, ON N1H 7G6For SaleMLS ID #X13493470, Coldwell Banker Neumann Real Estate. TRREB
- C$359,9002 bd1 ba-- sqft107 Bagot St #610, Guelph, ON N1H 8H5For SaleMLS ID #X13652946, Royal LePage Royal City Realty. TRREB
- C$355,0002 bd2 ba-- sqftLutheridge Seniors Residential Corporation, Guelph, ON N1H 8H2For SaleMLS ID #X13628146, LifeStyle International Realty Inc. TRREB
- C$350,0002 bd2 ba-- sqftLutheridge Seniors Residential Corporation, Guelph, ON N1H 8H2For SaleMLS ID #X13628148, LifeStyle International Realty Inc. TRREB
- C$450,0002 bd2 ba-- sqft24 Marilyn Dr #902, Guelph, ON N1H 8E9For SaleMLS ID #X13608010, Keller Williams Home Group Realty. TRREB
- C$345,0002 bd2 ba-- sqftLutheridge Seniors Residential Corporation, Guelph, ON N1H 8H2For SaleMLS ID #X13628152, LifeStyle International Realty Inc. TRREB
- C$384,9001 bd1 ba-- sqft901 Paisley Rd #207, Guelph, ON N1K 0A7For SaleMLS ID #X13674156, Century 21 Heritage House Ltd. TRREB
- C$499,0003 bd2 ba-- sqft23 Woodlawn Rd E #702, Guelph, ON N1H 7G6For SaleMLS ID #X12675892, Keller Williams Home Group Realty. TRREB
- C$369,0001 bd1 ba-- sqft55 Yarmouth St #508, Guelph, ON N1H 7R4For SaleMLS ID #X13232826, Royal LePage Royal City Realty. TRREB
- C$525,0003 bd2 ba-- sqft23 Woodlawn Rd E #811, Guelph, ON N1H 7G6For SaleMLS ID #X13430148, Real Broker Ontario Ltd.. TRREB
- C$385,0002 bd2 ba-- sqftLutheridge Seniors Residential Corporation, Guelph, ON N1H 8H2For SaleMLS ID #X13418216, LifeStyle International Realty Inc. TRREB
- C$415,0003 bd2 ba-- sqftParkview East, Guelph, ON N1H 7J6For SaleMLS ID #X13156854, Royal LePage Royal City Realty. TRREB
- C$399,9002 bd1 ba-- sqft105 Bagot St #410, Guelph, ON N1H 8H4For SaleMLS ID #X13206526, REALTY ONE GROUP FLAGSHIP. TRREB
