Welcome to your new, effortless condo lifestyle! This three bedroom unit was just entirely painted and offers over 1,300 SQFT of well-thought out living space. Bathed in natural light, the well-laid-out floor plan makes everyday living and hosting family and friends feel effortless. This unit features a large living room, complete with oversized picture window, adjacent to the formal dining room, leading to your oversized balcony providing beautiful, treed views. The open style kitchen offers space for a bistro-sized dining set, or for adding additional cupboard space. The vast primary bedroom features a two-piece ensuite, and an oversized closet. There are also two additional bedrooms, perfect for your large family, or as a home office space. There is also a laundry room, and storage room within your unit. If that's not enough storage space, this unit also comes with a storage locker. This is next-level condo living, as a resident, you will have access to the impressive, resort-like building amenities available including an outdoor pool, sauna, tennis/pickle ball court, library, billiard room, workshop, fitness room, party room, and bike storage. What's more, the condo fees are inclusive of your heat, hydro, water, access to a private locker and exclusive covered parking, providing excellent value. Not only does this building inspire an active and social lifestyle with the varied amenities, it is also ideally located perched above Riverside Park, next to scenic walking trails leading to Guelph Lake, major shopping plazas, retail stores, grocery stores and more. This building offers effortless, carefree condo living in a vibrant, friendly community making this the perfect place for those who enjoy hosting, and nature while staying connected to the beat of the city. This unit is ready for you to make it your own with your own personal style and touches.
For sale
C$399,900
19 Woodlawn Rd E #512, Guelph, ON N1H 7B1
3beds
2baths
Apartment
Built in ----
-- sqft lot
$-- Zestimate®
C$--/sqft
C$947/mo HOA
What's special
- 38 days |
- 27 |
- 0 |
Zillow last checked:
Listing updated:
Listed by:
LifeStyle International Realty Inc
Source: TRREB,MLS®#: X13564458 Originating MLS®#: One Point Association of REALTORS
Originating MLS®#: One Point Association of REALTORSFacts & features
Interior
Bedrooms & bathrooms
- Bedrooms: 3
- Bathrooms: 2
Primary bedroom
- Level: Main
- Dimensions: 6.11 x 3.33
Bedroom 2
- Level: Main
- Dimensions: 5.18 x 2.87
Bedroom 3
- Level: Main
- Dimensions: 4.64 x 2.72
Bathroom
- Level: Main
- Dimensions: 2.45 x 1.49
Bathroom
- Level: Main
- Dimensions: 1.56 x 1.5
Dining room
- Level: Main
- Dimensions: 2.58 x 3.47
Kitchen
- Level: Main
- Dimensions: 4.85 x 2.4
Laundry
- Level: Main
- Dimensions: 2.27 x 1.43
Living room
- Level: Main
- Dimensions: 5.89 x 3.56
Other
- Level: Main
- Dimensions: 2.15 x 1.55
Heating
- Forced Air, Electric
Cooling
- Wall Unit(s)
Appliances
- Included: Water Heater
- Laundry: Laundry Room, In-Suite Laundry
Features
- Primary Bedroom - Main Floor
- Basement: None
- Has fireplace: No
Interior area
- Living area range: 1200-1399 null
Video & virtual tour
Property
Parking
- Total spaces: 1
- Parking features: Garage
- Has garage: Yes
Features
- Stories: 1
- Exterior features: Controlled Entry, Landscaped, Open Balcony
Details
- Parcel number: 717130075
Construction
Type & style
- Home type: Apartment
- Property subtype: Apartment
Materials
- Concrete, Brick
Community & HOA
HOA
- Services included: Heat Included, Hydro Included, Water Included, Common Elements Included, Building Insurance Included, Parking Included
- HOA fee: C$947 monthly
- HOA name: WSCC
Location
- Region: Guelph
Financial & listing details
- Tax assessed value: C$231,000
- Annual tax amount: C$3,229
- Date on market: 7/15/2026
Price history
Price history is unavailable.
Public tax history
Tax history is unavailable.
Climate risks
Neighborhood: Waverly
Nearby schools
GreatSchools rating
No schools nearby
We couldn't find any schools near this home.
- C$499,9903 bd2 ba-- sqft19 Woodlawn Rd E #614, Guelph, ON N1H7B1For Sale

- C$---- bd-- ba-- sqft19 Woodlawn Rd E #605, Guelph, ON N1H7B1Off Market
- C$---- bd-- ba-- sqft23 Woodlawn Rd E #308, Guelph, ON N1H7G6Off Market
- C$449,9003 bd2 ba-- sqft23 Woodlawn Rd E #205, Guelph, ON N1H7G6For Sale

- C$499,0003 bd2 ba-- sqft23 Woodlawn Rd E #702, Guelph, ON N1H7G6For Sale
- C$525,0003 bd2 ba-- sqft23 Woodlawn Rd E #811, Guelph, ON N1H7G6For Sale
- C$424,9003 bd2 ba-- sqft23 Woodlawn Rd E #305, Guelph, ON N1H7G6For Sale
- C$429,9003 bd2 ba-- sqft23 Woodlawn Rd E #505, Guelph, ON N1H7G6For Sale
Similar homes
- C$369,0003 bd2 ba-- sqft22 Marilyn Dr #708, Guelph, ON N1H 7T1For Sale
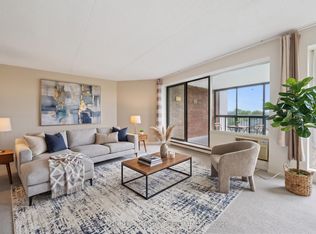 MLS ID #X13675504, Coldwell Banker Neumann Real Estate. TRREB
 - C$424,9003 bd2 ba-- sqft23 Woodlawn Rd E #305, Guelph, ON N1H 7G6For Sale
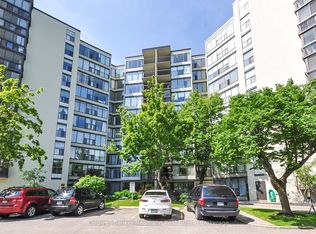 MLS ID #X13512704, Coldwell Banker Neumann Real Estate. TRREB
 - C$429,9003 bd2 ba-- sqft23 Woodlawn Rd E #505, Guelph, ON N1H 7G6For Sale
 MLS ID #X13646640, Keller Williams Home Group Realty. TRREB
 - C$419,0003 bd2 ba-- sqft22 Marilyn Dr #408, Guelph, ON N1H 7T1For Sale
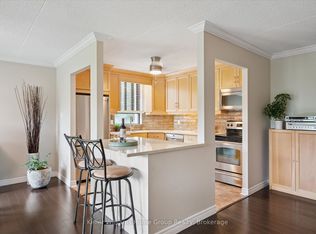 MLS ID #X13436826, Keller Williams Home Group Realty. TRREB
 - C$349,9003 bd2 ba-- sqft22 Marilyn Dr #201, Guelph, ON N1H 7T1For SaleMLS ID #X13473264, RE/MAX Real Estate Centre Inc. TRREB
- C$415,0003 bd2 ba-- sqftParkview East, Guelph, ON N1H 7J6For SaleMLS ID #X13156854, Royal LePage Royal City Realty. TRREB
- C$349,9002 bd2 ba-- sqft22 Marilyn Dr #402, Guelph, ON N1H 7T1For SaleMLS ID #X13070292, HomeLife Power Realty Inc. TRREB
- C$349,9993 bd2 ba-- sqft105 Bagot St #202, Guelph, ON N1H 8H4For SaleMLS ID #X13589516, RE/MAX REAL ESTATE CENTRE INC.. TRREB
- C$399,9002 bd1 ba-- sqft105 Bagot St #410, Guelph, ON N1H 8H4For SaleMLS ID #X13206526, REALTY ONE GROUP FLAGSHIP. TRREB
- C$385,0002 bd2 ba-- sqftLutheridge Seniors Residential Corporation, Guelph, ON N1H 8H2For SaleMLS ID #X13418216, LifeStyle International Realty Inc. TRREB
- C$525,0003 bd2 ba-- sqft23 Woodlawn Rd E #811, Guelph, ON N1H 7G6For SaleMLS ID #X13430148, Real Broker Ontario Ltd.. TRREB
- C$499,0003 bd2 ba-- sqft23 Woodlawn Rd E #702, Guelph, ON N1H 7G6For SaleMLS ID #X12675892, Keller Williams Home Group Realty. TRREB
- C$435,0002 bd2 ba-- sqft281 Bristol St #602, Guelph, ON N1H 8J3For SaleMLS ID #X13616686, RE/MAX REAL ESTATE CENTRE INC.. TRREB
- C$437,9793 bd2 ba-- sqft105 Bagot St #402, Guelph, ON N1H 8H4For SaleMLS ID #X13002658, Royal LePage Royal City Realty. TRREB
- C$350,0002 bd2 ba-- sqftLutheridge Seniors Residential Corporation, Guelph, ON N1H 8H2For SaleMLS ID #X13628148, LifeStyle International Realty Inc. TRREB
- C$355,0002 bd2 ba-- sqftLutheridge Seniors Residential Corporation, Guelph, ON N1H 8H2For SaleMLS ID #X13628146, LifeStyle International Realty Inc. TRREB
- C$345,0002 bd2 ba-- sqftLutheridge Seniors Residential Corporation, Guelph, ON N1H 8H2For SaleMLS ID #X13628152, LifeStyle International Realty Inc. TRREB
- C$399,9001 bd1 ba-- sqft5 Gordon St #309, Guelph, ON N1H 4G8For SaleMLS ID #X13639156, Coldwell Banker Neumann Real Estate. TRREB
- C$384,9001 bd1 ba-- sqft901 Paisley Rd #207, Guelph, ON N1K 0A7For SaleMLS ID #X13674156, Century 21 Heritage House Ltd. TRREB
- C$359,9002 bd1 ba-- sqft107 Bagot St #610, Guelph, ON N1H 8H5For SaleMLS ID #X13652946, Royal LePage Royal City Realty. TRREB
