Turn-Key Luxury: Renovated 1,302 sqft Corner Unit, one of the largest in this quiet, mid-rise building. Meticulouslyupdated with brand-new vinyl flooring, fresh paint, and modernized bathrooms. The kitchen features stunning new quartzcountertops, a double deep sink, and freshly refinished cabinets alongside sleek appliances. This sun-drenched homeoffers 3 spacious bedrooms and 2 full baths, including a private 3-pc ensuite. High 8.5ft ceilings and long windowsthroughout fill the space with natural light. The functional layout includes a separate dining room and private balcony. Setin a peaceful, well maintained building with a tranquil atmosphere, this unit offers a quiet retreat perfect for relaxedliving. Efficient gas heating/AC; water included in fees. Bonus: massive 9x7 ft basement locker (441 cu.ft.). Amenities:elevator, hobby room, and party room. Includes designated parking with a rental option. A move-in-ready gem combiningmodern style with a serene environment!
For sale
C$375,000
105 Bagot St #202, Guelph, ON N1H 8H4
3beds
2baths
Apartment
Built in ----
-- sqft lot
$-- Zestimate®
C$--/sqft
C$1,091/mo HOA
What's special
Brand-new vinyl flooringFresh paintModernized bathroomsStunning new quartz countertopsDouble deep sinkFreshly refinished cabinetsSleek appliances
- 17 days |
- 39 |
- 2 |
Zillow last checked:
Listing updated:
Listed by:
RE/MAX REAL ESTATE CENTRE INC.
Source: TRREB,MLS®#: X13589516 Originating MLS®#: Toronto Regional Real Estate Board
Originating MLS®#: Toronto Regional Real Estate BoardFacts & features
Interior
Bedrooms & bathrooms
- Bedrooms: 3
- Bathrooms: 2
Primary bedroom
- Level: Main
- Dimensions: 17ft. 8in. x 13ft. 0in.
Bedroom
- Level: Main
- Dimensions: 9ft. 10in. x 9ft. 3in.
Bedroom
- Level: Main
- Dimensions: 12ft. 11in. x 9ft. 0in.
Bathroom
- Level: Main
- Dimensions: 0 x 0
Bathroom
- Features: Ensuite Bath
- Level: Main
- Dimensions: 0 x 0
Dining room
- Features: Hardwood Floor, Sliding Doors
- Level: Main
- Dimensions: 12ft. 7in. x 7ft. 0in.
Kitchen
- Features: Tile Floor
- Level: Main
- Dimensions: 13ft. 3in. x 12ft. 3in.
Living room
- Features: Carpet Free, Hardwood Floor
- Level: Main
- Dimensions: 17ft. 2in. x 12ft. 5in.
Heating
- Forced Air, Gas
Cooling
- Central Air
Appliances
- Included: Water Heater
- Laundry: Ensuite
Features
- Basement: None
- Has fireplace: No
Interior area
- Living area range: 1200-1399 null
Property
Parking
- Total spaces: 1
- Parking features: Surface
Features
- Exterior features: Open Balcony
Details
- Parcel number: 717840028
Construction
Type & style
- Home type: Apartment
- Architectural style: Other
- Property subtype: Apartment
- Attached to another structure: Yes
Materials
- Concrete, Stucco (Plaster)
- Foundation: Poured Concrete
- Roof: Flat
Community & HOA
Community
- Security: Smoke Detector(s)
HOA
- Amenities included: Party Room/Meeting Room, Visitor Parking
- Services included: Building Insurance Included, Common Elements Included, Water Included
- HOA fee: C$1,091 monthly
- HOA name: WCC
Location
- Region: Guelph
Financial & listing details
- Annual tax amount: C$3,046
- Date on market: 7/21/2026
R
RE/MAX REAL ESTATE CENTRE INC.
By pressing Contact Agent, you agree that the real estate professional identified above may call/text you about your search, which may involve use of automated means and pre-recorded/artificial voices. You don't need to consent as a condition of buying any property, goods, or services. Message/data rates may apply. You also agree to our Terms of Use. Zillow does not endorse any real estate professionals. We may share information about your recent and future site activity with your agent to help them understand what you're looking for in a home.
Price history
Price history is unavailable.
Public tax history
Tax history is unavailable.
Climate risks
Neighborhood: Onward Willow
Nearby schools
GreatSchools rating
No schools nearby
We couldn't find any schools near this home.
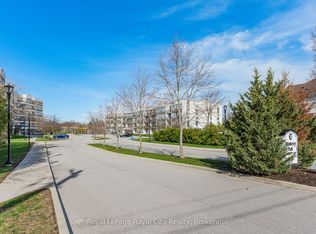
- C$437,9793 bd2 ba-- sqft105 Bagot St #402, Guelph, ON N1H8H4For Sale
- C$399,9002 bd1 ba-- sqft105 Bagot St #410, Guelph, ON N1H8H4For Sale

- C$389,9002 bd2 ba-- sqft105 Bagot St #208, Guelph, ON N1H8H4For Sale
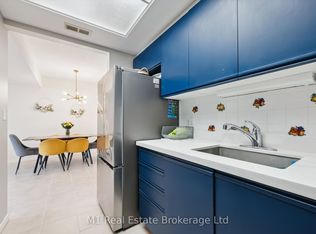
- C$399,9002 bd1 ba841 sqft107 Bagot St #411, Guelph, ON N1H8H5For Sale

- C$--2 bd1 ba916 sqft107 Bagot St #106, Guelph, ON N1H8H5Off Market
- C$--2 bd1 ba1.1k sqft107 Bagot St #8, Guelph, ON N1H8H5Off Market
- C$359,9002 bd1 ba-- sqft107 Bagot St #610, Guelph, ON N1H8H5For Sale
- C$629,0003 bd3 ba1.8k sqft271 London Rd W, Guelph, ON N1H2C7For Sale
Similar homes
- C$359,9002 bd1 ba-- sqft107 Bagot St #610, Guelph, ON N1H 8H5For Sale
 MLS ID #X13652946, Royal LePage Royal City Realty. TRREB
 - C$399,9002 bd1 ba-- sqft105 Bagot St #410, Guelph, ON N1H 8H4For SaleMLS ID #X13206526, REALTY ONE GROUP FLAGSHIP. TRREB
- C$437,9793 bd2 ba-- sqft105 Bagot St #402, Guelph, ON N1H 8H4For SaleMLS ID #X13002658, Royal LePage Royal City Realty. TRREB
- C$355,0002 bd2 ba-- sqftLutheridge Seniors Residential Corporation, Guelph, ON N1H 8H2For Sale
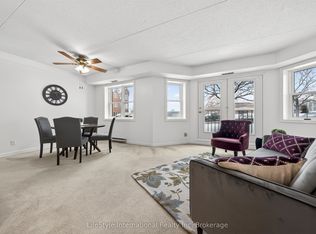 MLS ID #X13628146, LifeStyle International Realty Inc. TRREB
 - C$350,0002 bd2 ba-- sqftLutheridge Seniors Residential Corporation, Guelph, ON N1H 8H2For SaleMLS ID #X13628148, LifeStyle International Realty Inc. TRREB
- C$345,0002 bd2 ba-- sqftLutheridge Seniors Residential Corporation, Guelph, ON N1H 8H2For SaleMLS ID #X13628152, LifeStyle International Realty Inc. TRREB
- C$385,0002 bd2 ba-- sqftLutheridge Seniors Residential Corporation, Guelph, ON N1H 8H2For SaleMLS ID #X13418216, LifeStyle International Realty Inc. TRREB
- C$379,9003 bd2 ba-- sqft22 Marilyn Dr #201, Guelph, ON N1H 7T1For SaleMLS ID #X13473264, RE/MAX Real Estate Centre Inc. TRREB
- C$399,9001 bd1 ba-- sqft5 Gordon St #309, Guelph, ON N1H 4G8For SaleMLS ID #X13639156, Coldwell Banker Neumann Real Estate. TRREB
- C$429,9003 bd2 ba-- sqft23 Woodlawn Rd E #505, Guelph, ON N1H 7G6For SaleMLS ID #X13646640, Keller Williams Home Group Realty. TRREB
- C$435,0002 bd2 ba-- sqft281 Bristol St #602, Guelph, ON N1H 8J3For SaleMLS ID #X13616686, RE/MAX REAL ESTATE CENTRE INC.. TRREB
- C$415,0003 bd2 ba-- sqftParkview East, Guelph, ON N1H 7J6For SaleMLS ID #X13156854, Royal LePage Royal City Realty. TRREB
- C$420,0003 bd2 ba-- sqft19 Woodlawn Rd E #512, Guelph, ON N1H 7B1For SaleMLS ID #X13564458, LifeStyle International Realty Inc. TRREB
- C$419,0003 bd2 ba-- sqft22 Marilyn Dr #408, Guelph, ON N1H 7T1For SaleMLS ID #X13436826, Keller Williams Home Group Realty. TRREB
- C$424,9003 bd2 ba-- sqft23 Woodlawn Rd E #305, Guelph, ON N1H 7G6For SaleMLS ID #X13512704, Coldwell Banker Neumann Real Estate. TRREB
- C$325,0002 bd1 ba-- sqft7 Ajax St #411, Guelph, ON N1H 2A9For SaleMLS ID #X13593862, Coldwell Banker Neumann Real Estate. TRREB
- C$389,9001 bd1 ba-- sqftMarket Commons Condominium, Guelph, ON N1H 4G8For SaleMLS ID #X13552038, HOMELIFE KINGSVIEW REAL ESTATE INC.. TRREB
- C$369,0001 bd1 ba-- sqft55 Yarmouth St #508, Guelph, ON N1H 7R4For SaleMLS ID #X13232826, Royal LePage Royal City Realty. TRREB
- C$389,9002 bd2 ba-- sqft8 Christopher Ct #603, Guelph, ON N1G 4N7For SaleMLS ID #X13476404, ROYAL LEPAGE REALTY PLUS. TRREB
- C$379,9001 bd1 ba-- sqft45 Kingsbury Sq #301, Guelph, ON N1L 0L2For SaleMLS ID #X13647164, Coldwell Banker Neumann Real Estate. TRREB
