Stunning Turn-Key Living at 8 Christopher Court, Suite 603. Experience the perfect blend of modern upgrades and serene views in this meticulously maintained, turn-key residence. Welcome to Suite 603, a bright and inviting space designed for effortless living. This home has been throughtfully refreshed from top to bottom, featuring brand-new vinyl flooring throughout that provides a sleek, contemporary feel and seamless flow between rooms. Modern Comforts & Upgrades: Every detail has been handled so you can move in with total peace of mind. The heart of the home shines with new kitchen appliances, complemented by new window coverings that offer both privacy and style. Stay cool during the warmer months with the newly installed air conditioner in the living room, and enjoy the added convenience of the new sliding closet doors in the main foyer. Inviting Living Spaces: The open-concept living area is anchored by a cozy gas heating fireplace, creating a warm and sophisticated ambiance for relaxing evenings. Whether you are looking for a fresh start or an easy investment, the furniture is negotiable, making this a truly "just bring your toothbrush" opportunity. Outdoor Oasis: Step out onto your private, spacious balcony to unwind. Positioned perfectly to capture fantastic sunset views, it is the ideal backdrop for alfresco dining or a quiet morning coffee. Key Features: Move-In Ready: Fully updated and turn-key. Upgraded Mechanics: New A/C unit and gas fireplace heating. Stylish Finishes: New flooring, closet doors, and window treatments. Prime Location: Enjoy elevated views and a spacious outdoor footprint.
For sale
C$389,900
8 Christopher Ct #603, Guelph, ON N1G 4N7
2beds
2baths
Apartment
Built in ----
-- sqft lot
$-- Zestimate®
C$--/sqft
C$818/mo HOA
What's special
- 31 days |
- 15 |
- 2 |
Zillow last checked:
Listing updated:
Listed by:
ROYAL LEPAGE REALTY PLUS
Source: TRREB,MLS®#: X13476404 Originating MLS®#: Toronto Regional Real Estate Board
Originating MLS®#: Toronto Regional Real Estate BoardFacts & features
Interior
Bedrooms & bathrooms
- Bedrooms: 2
- Bathrooms: 2
Heating
- Baseboard, Electric
Cooling
- Window Unit(s)
Appliances
- Laundry: Ensuite
Features
- Flooring: Carpet Free
- Basement: None
- Has fireplace: Yes
Interior area
- Living area range: 1000-1199 null
Property
Parking
- Total spaces: 1
- Parking features: Assigned
- Has garage: Yes
Features
- Exterior features: Open Balcony
Details
- Parcel number: 717470042
Construction
Type & style
- Home type: Apartment
- Property subtype: Apartment
Materials
- Concrete
Community & HOA
HOA
- Services included: Common Elements Included, Building Insurance Included, Water Included, Parking Included
- HOA fee: C$818 monthly
- HOA name: WCP
Location
- Region: Guelph
Financial & listing details
- Annual tax amount: C$2,697
- Date on market: 6/22/2026
ROYAL LEPAGE REALTY PLUS
ROYAL LEPAGE REALTY PLUS
By pressing Contact Agent, you agree that the real estate professional identified above may call/text you about your search, which may involve use of automated means and pre-recorded/artificial voices. You don't need to consent as a condition of buying any property, goods, or services. Message/data rates may apply. You also agree to our Terms of Use. Zillow does not endorse any real estate professionals. We may share information about your recent and future site activity with your agent to help them understand what you're looking for in a home.
Price history
Price history is unavailable.
Public tax history
Tax history is unavailable.
Climate risks
Neighborhood: Hanlon Creek
Nearby schools
GreatSchools rating
No schools nearby
We couldn't find any schools near this home.
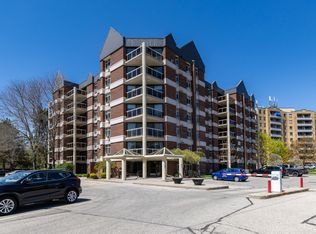
- C$--2 bd2 ba-- sqft8 Christopher Ct #601, Guelph, ON N1G4N7Off Market
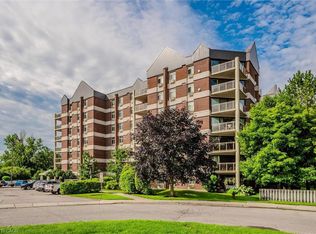
- C$400,0002 bd2 ba1.1k sqft8 Christopher Ct #507, Guelph, ON N1G4N7For Sale
- C$---- bd-- ba-- sqft229 Cole Rd, Guelph, ON N1G3K1Off Market
- C$--3 bd2 ba-- sqft269 Cole Rd, Guelph, ON N1G3K1Off Market

- C$1,579,0005 bd4 ba2.3k sqft11 Bridlewood Dr, Guelph, ON N1G4A5For Sale
- C$989,0003 bd2 ba1.3k sqft39 Wagoners Trl, Guelph, ON N1G3M9For Sale
- C$700,1004 bd3 ba1.1k sqft2 Briarlea Rd, Guelph, ON N1G3H5Sold
- C$639,9005 bd2 ba1k sqft283 Cole Rd, Guelph, ON N1G3K1For Sale
Similar homes
- C$375,0003 bd2 ba-- sqft105 Bagot St #202, Guelph, ON N1H 8H4For Sale
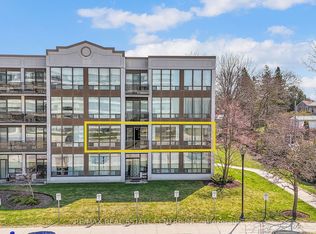 MLS ID #X13589516, RE/MAX REAL ESTATE CENTRE INC.. TRREB
 - C$379,9003 bd2 ba-- sqft65 Silvercreek Pkwy N #401, Guelph, ON N1H 7R9For Sale
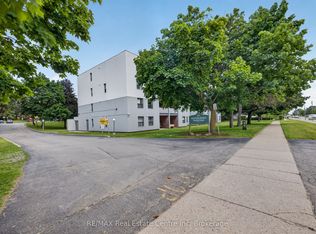 MLS ID #X13553078, RE/MAX Real Estate Centre Inc. TRREB
 - C$399,0001 bd1 ba-- sqft37 Goodwin Dr #404, Guelph, ON N1L 0E6For Sale
 MLS ID #X13599672, RIGHT AT HOME REALTY INC.. TRREB
 - C$389,9002 bd2 ba-- sqftMonterey Park, Guelph, ON N1H 8H4For Sale
 MLS ID #X13168038, M1 Real Estate Brokerage Ltd. TRREB
 - C$379,9003 bd2 ba-- sqft22 Marilyn Dr #201, Guelph, ON N1H 7T1For SaleMLS ID #X13473264, RE/MAX Real Estate Centre Inc. TRREB
- C$374,9002 bd1 ba-- sqft107 Bagot St #610, Guelph, ON N1H 8H5For SaleMLS ID #X13421358, Royal LePage Royal City Realty. TRREB
- C$420,0003 bd2 ba-- sqft19 Woodlawn Rd E #512, Guelph, ON N1H 7B1For SaleMLS ID #X13564458, LifeStyle International Realty Inc. TRREB
- C$399,9002 bd1 ba-- sqft105 Bagot St #410, Guelph, ON N1H 8H4For SaleMLS ID #X13206526, REALTY ONE GROUP FLAGSHIP. TRREB
- C$420,0002 bd1 ba-- sqft25 Kay Cres #Ll02, Guelph, ON N1L 0P2For SaleMLS ID #X13480086, ROYAL LEPAGE RCR REALTY. TRREB
- C$385,0002 bd2 ba-- sqftLutheridge Seniors Residential Corporation, Guelph, ON N1H 8H2For SaleMLS ID #X13418216, LifeStyle International Realty Inc. TRREB
- C$389,9002 bd1 ba-- sqft10 Ajax St #202, Guelph, ON N1H 7N6For SaleMLS ID #X12925638, BOLDT REALTY INC., BROKERAGE. TRREB
- C$415,0003 bd2 ba-- sqftParkview East, Guelph, ON N1H 7J6For SaleMLS ID #X13156854, Royal LePage Royal City Realty. TRREB
- C$399,0001 bd1 ba-- sqft53 Arthur St S #614, Guelph, ON N1E 0P5For SaleMLS ID #X13460758, ROYAL LEPAGE REALTY PLUS. TRREB
- C$449,9002 bd2 ba-- sqft281 Bristol St #602, Guelph, ON N1H 8J3For SaleMLS ID #X13529512, RE/MAX REAL ESTATE CENTRE INC.. TRREB
- C$439,0002 bd2 ba-- sqftParkview Terrace, Guelph, ON N1H 8J3For SaleMLS ID #X13000328, Royal LePage Royal City Realty. TRREB
- C$399,9001 bd1 ba-- sqft1440 Gordon St #404, Guelph, ON N1L 1C8For SaleMLS ID #X13491576, Century 21 Heritage House Ltd. TRREB
- C$384,9001 bd1 ba-- sqft1077 Gordon St #335, Guelph, ON N1G 0E3For SaleMLS ID #X13168562, Coldwell Banker Neumann Real Estate. TRREB
- C$375,0002 bd2 ba-- sqftLutheridge Seniors Residential Corporation, Guelph, ON N1H 8H2For SaleMLS ID #X12964520, LifeStyle International Realty Inc. TRREB
- C$549,0003 bd2 ba-- sqft53 Arthur St S #706, Guelph, ON N1E 0P5For SaleMLS ID #X13594176, ROYAL LEPAGE SIGNATURE REALTY. TRREB
- C$429,9003 bd2 ba-- sqft22 Marilyn Dr #408, Guelph, ON N1H 7T1For SaleMLS ID #X13436826, Keller Williams Home Group Realty. TRREB
