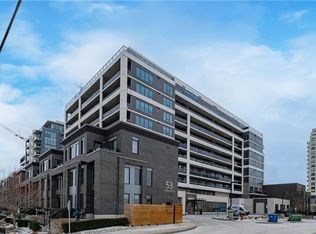
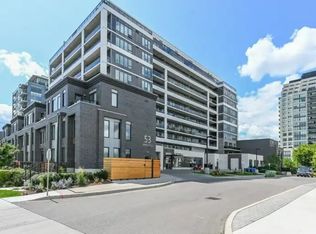
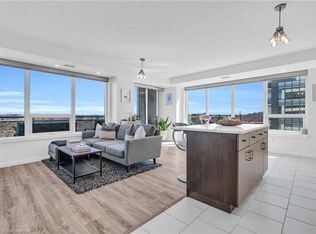
Welcome to modern condo living in the heart of Downtown Guelph. This beautifully upgraded suite offers approximately 657 sq. ft. of thoughtfully designed living space, including an oversized private balcony. Perfect for first-time buyers, professionals, downsizers, and investors, this bright open-concept layout combines style, comfort, and convenience.The upgraded kitchen features quartz countertops, stainless steel appliances, modern finishes, and updated flooring throughout. Enjoy a spacious living and dining area, a generous bathroom, in-suite laundry, underground parking, and a large balcony perfect for relaxing or entertaining.Experience a resort-style lifestyle with premium building amenities including a fitness centre, elegant party room, pet spa, outdoor BBQs and fire pits, Wi-Fi lounge, and Chef's Kitchen with dining space. Ideally located along the scenic Speed River, with direct access to walking and biking trails leading to Guelph Lake. Just steps to Downtown Guelph's restaurants, cafés, boutique shopping, entertainment, and the GO Station, offering convenient commuting to Toronto and the GTA.An exceptional opportunity to own a downtown Guelph condo with underground parking, modern upgrades, and outstanding amenities in one of the city's most desirable communities. Move-in ready and a must-see.
Under contract
C$399,000
53 Arthur St S #614, Guelph, ON N1E 0P5
1beds
1baths
Apartment
Built in ----
-- sqft lot
$-- Zestimate®
C$--/sqft
C$343/mo HOA
What's special
Beautifully upgraded suiteOversized private balconyBright open-concept layoutUpgraded kitchenQuartz countertopsStainless steel appliancesModern finishes
- 44 days |
- 4 |
- 0 |
Zillow last checked:
Listing updated:
Listed by:
ROYAL LEPAGE REALTY PLUS
Source: TRREB,MLS®#: X13460758 Originating MLS®#: Toronto Regional Real Estate Board
Originating MLS®#: Toronto Regional Real Estate BoardFacts & features
Interior
Bedrooms & bathrooms
- Bedrooms: 1
- Bathrooms: 1
Primary bedroom
- Level: Main
- Dimensions: 4.32 x 2.86
Bathroom
- Level: Main
- Dimensions: 1.49 x 2.8
Dining room
- Level: Main
- Dimensions: 2.59 x 3.38
Kitchen
- Level: Main
- Dimensions: 3.41 x 2.46
Laundry
- Level: Main
- Dimensions: 0 x 0
Living room
- Level: Main
- Dimensions: 2.74 x 3.38
Heating
- Forced Air, Gas
Cooling
- Central Air
Appliances
- Laundry: Ensuite
Features
- Flooring: Carpet Free
- Basement: None
- Has fireplace: No
Interior area
- Living area range: 500-599 null
Video & virtual tour
Property
Parking
- Total spaces: 1
- Parking features: None
- Has garage: Yes
Features
- Exterior features: Enclosed Balcony
Details
- Parcel number: 719440195
Construction
Type & style
- Home type: Apartment
- Property subtype: Apartment
Materials
- Brick
Community & HOA
HOA
- Services included: Common Elements Included, Building Insurance Included, Parking Included, CAC Included, Water Included
- HOA fee: C$343 monthly
- HOA name: WSCC
Location
- Region: Guelph
Financial & listing details
- Tax assessed value: C$235,000
- Annual tax amount: C$3,284
- Date on market: 6/18/2026
ROYAL LEPAGE REALTY PLUS
ROYAL LEPAGE REALTY PLUS
By pressing Contact Agent, you agree that the real estate professional identified above may call/text you about your search, which may involve use of automated means and pre-recorded/artificial voices. You don't need to consent as a condition of buying any property, goods, or services. Message/data rates may apply. You also agree to our Terms of Use. Zillow does not endorse any real estate professionals. We may share information about your recent and future site activity with your agent to help them understand what you're looking for in a home.
Price history
Price history is unavailable.
Public tax history
Tax history is unavailable.
Climate risks
Neighborhood: Downtown
Nearby schools
GreatSchools rating
No schools nearby
We couldn't find any schools near this home.
- C$--2 bd2 ba-- sqft53 Arthur St S #502, Guelph, ON N1E0P5Off Market
- C$--2 bd2 ba955 sqft53 Arthur St S #312, Guelph, ON N1E0P5Off Market
- C$549,0003 bd2 ba-- sqft53 Arthur St S #706, Guelph, ON N1E0P5For Sale

- C$640,0002 bd2 ba1k sqft53 Arthur St N #713, Guelph, ON N1E4T8Sold
- C$---- bd-- ba-- sqft63 Arthur St S #205, Guelph, ON N1E0A8Off Market
- C$470,0001 bd1 ba720 sqft53 Arthur St S #912, Guelph, ON N1E0P5Sold
- C$1,279,0002 bd3 ba1.9k sqft53 Arthur St S #1005, Guelph, ON N1E0P5Pending
- C$---- bd-- ba-- sqft53 Arthur St N #404, Guelph, ON N1E4T8Off Market
Similar homes
- C$549,0003 bd2 ba-- sqft53 Arthur St S #706, Guelph, ON N1E 0P5For SaleMLS ID #X13594176, ROYAL LEPAGE SIGNATURE REALTY. TRREB
- C$460,0001 bd1 ba-- sqft120 Huron St #112, Guelph, ON N1E 0T8For Sale
 MLS ID #X13621560, Royal LePage Royal City Realty. TRREB
 - C$389,9001 bd1 ba-- sqftMarket Commons Condominium, Guelph, ON N1H 4G8For Sale
 MLS ID #X13552038, HOMELIFE KINGSVIEW REAL ESTATE INC.. TRREB
 - C$449,9001 bd1 ba-- sqft63 Arthur St S #103, Guelph, ON N1E 0A8For Sale
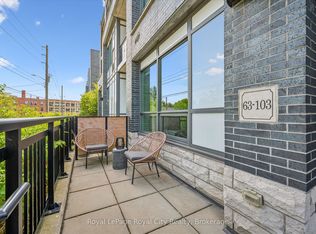 MLS ID #X13184356, Royal LePage Royal City Realty. TRREB
 - C$435,0002 bd2 ba-- sqft281 Bristol St #602, Guelph, ON N1H 8J3For SaleMLS ID #X13616686, RE/MAX REAL ESTATE CENTRE INC.. TRREB
- C$409,9002 bd1 ba-- sqftThe Grandview, Guelph, ON N1L 1C8For SaleMLS ID #X13628982, REAL BROKER ONTARIO LTD.. TRREB
- C$375,0003 bd2 ba-- sqft105 Bagot St #202, Guelph, ON N1H 8H4For SaleMLS ID #X13589516, RE/MAX REAL ESTATE CENTRE INC.. TRREB
- C$369,0001 bd1 ba-- sqft55 Yarmouth St #508, Guelph, ON N1H 7R4For SaleMLS ID #X13232826, Royal LePage Royal City Realty. TRREB
- C$389,9002 bd2 ba-- sqft8 Christopher Ct #603, Guelph, ON N1G 4N7For SaleMLS ID #X13476404, ROYAL LEPAGE REALTY PLUS. TRREB
- C$374,9002 bd1 ba-- sqft107 Bagot St #610, Guelph, ON N1H 8H5For SaleMLS ID #X13421358, Royal LePage Royal City Realty. TRREB
- C$409,9992 bd1 ba-- sqft25 Kay Cres #Ll02, Guelph, ON N1L 0P2For SaleMLS ID #X13601812, ROYAL LEPAGE RCR REALTY. TRREB
- C$469,9001 bd1 ba-- sqft73 Arthur St S #410, Guelph, ON N1E 4T9For SaleMLS ID #X13197310, Coldwell Banker Neumann Real Estate. TRREB
- C$399,0001 bd1 ba-- sqft37 Goodwin Dr #404, Guelph, ON N1L 0E6For SaleMLS ID #X13599672, RIGHT AT HOME REALTY INC.. TRREB
- C$389,9002 bd2 ba-- sqftMonterey Park, Guelph, ON N1H 8H4For SaleMLS ID #X13168038, M1 Real Estate Brokerage Ltd. TRREB
- C$396,9001 bd1 ba-- sqft901 Paisley Rd #207, Guelph, ON N1K 0A7For SaleMLS ID #X13429816, Century 21 Heritage House Ltd. TRREB
- C$399,0001 bd1 ba-- sqft35 Mountford Dr #60, Guelph, ON N1E 0G6For SaleMLS ID #X13147456, ROYAL LEPAGE CERTIFIED REALTY. TRREB
- C$589,0002 bd2 ba-- sqft120 Huron St #218, Guelph, ON N1E 0S7For SaleMLS ID #X13591102, Coldwell Banker Neumann Real Estate. TRREB
- C$464,9001 bd1 ba-- sqft1880 Gordon St #401, Guelph, ON N1L 0P5For SaleMLS ID #X13615512, Coldwell Banker Neumann Real Estate. TRREB
- C$399,0002 bd1 ba-- sqft144 Park St #506, Waterloo, ON N2L 0B6For SaleMLS ID #X13626426, ROYAL LEPAGE SIGNATURE REALTY. TRREB
- C$459,9003 bd1 ba-- sqft60 Lynnmore St #313, Guelph, ON N1L 0J8For SaleMLS ID #X13598884, Century 21 Heritage House Ltd. TRREB
