
Authentic Loft Living At A Price That Finally Makes Sense. This corner suite at the Alice Block offers 1,038 sq. ft. of bright, carpet-free space - 2 bedrooms plus a proper den, 2 full bathrooms, soaring 10-foot ceilings, exposed concrete and ductwork, and oversized windows that fill the unit with natural light. Step out to your 117 sq. ft. private balcony with skyline views, perfect for morning coffee or evening unwinding. Both an exclusive parking space and an owned storage locker are included. The building itself is the kind of address that doesn't come along often: a century-old industrial landmark expertly transformed into contemporary lofts, with amenities that punch far above this price point - a spectacular 2,200 sq. ft. rooftop terrace with BBQs and lounge seating, a fully equipped fitness centre, media room, games room, music room with instruments, elegant party room, pet washing station, and heated bike storage with ramp access. All of it just minutes from downtown Guelph's restaurants, shops, trails, the GO station, and the University of Guelph. Meticulously maintained and move-in ready, this is a rare chance to own a distinctive, heritage-rich home - at the sharpest price the Alice Block has seen. EXTRAS: Parking & Storage Locker Included. Low Utilities (Approx. $140-180/Month). Additional Parking Available Approx. 5 Min Walk From The Building.
For sale
C$589,000
120 Huron St #218, Guelph, ON N1E 0S7
2beds
2baths
Apartment
Built in ----
-- sqft lot
$-- Zestimate®
C$--/sqft
C$590/mo HOA
What's special
Corner suite
- 7 days |
- 7 |
- 0 |
Zillow last checked:
Listing updated:
Listed by:
Coldwell Banker Neumann Real Estate
Source: TRREB,MLS®#: X13591102 Originating MLS®#: One Point Association of REALTORS
Originating MLS®#: One Point Association of REALTORSFacts & features
Interior
Bedrooms & bathrooms
- Bedrooms: 2
- Bathrooms: 2
Primary bedroom
- Level: Main
- Dimensions: 4.19 x 2.89
Bedroom
- Level: Main
- Dimensions: 4.17 x 3.33
Bathroom
- Level: Main
- Dimensions: 1.56 x 2.63
Bathroom
- Level: Main
- Dimensions: 1.64 x 2.6
Dining room
- Level: Main
- Dimensions: 2.27 x 4.56
Foyer
- Level: Main
- Dimensions: 2.9 x 2.61
Kitchen
- Level: Main
- Dimensions: 4.25 x 2.86
Living room
- Level: Main
- Dimensions: 6.03 x 3.01
Heating
- Heat Pump, Electric
Cooling
- Central Air
Appliances
- Laundry: Ensuite, In-Suite Laundry
Features
- Other
- Flooring: Carpet Free
- Basement: None
- Has fireplace: No
Interior area
- Living area range: 1000-1199 null
Video & virtual tour
Property
Parking
- Total spaces: 1
- Parking features: Private, Assigned
Features
- Stories: 1
- Patio & porch: Enclosed
- Exterior features: Open Balcony
- Has view: Yes
- View description: City
Lot
- Features: Public Transit, Place Of Worship, School, School Bus Route, Library
Details
- Parcel number: 719940135
Construction
Type & style
- Home type: Apartment
- Property subtype: Apartment
Materials
- Brick, Other
Community & HOA
HOA
- Amenities included: Game Room, Party Room/Meeting Room, Rooftop Deck/Garden, Visitor Parking, Gym
- Services included: Building Insurance Included, Parking Included, CAC Included
- HOA fee: C$590 monthly
- HOA name: WSCP
Location
- Region: Guelph
Financial & listing details
- Annual tax amount: C$3,969
- Date on market: 7/22/2026
Coldwell Banker Neumann Real Estate
Coldwell Banker Neumann Real Estate
By pressing Contact Agent, you agree that the real estate professional identified above may call/text you about your search, which may involve use of automated means and pre-recorded/artificial voices. You don't need to consent as a condition of buying any property, goods, or services. Message/data rates may apply. You also agree to our Terms of Use. Zillow does not endorse any real estate professionals. We may share information about your recent and future site activity with your agent to help them understand what you're looking for in a home.
Price history
Price history is unavailable.
Public tax history
Tax history is unavailable.
Climate risks
Neighborhood: Two Rivers
Nearby schools
GreatSchools rating
No schools nearby
We couldn't find any schools near this home.
- C$--1 bd1 ba-- sqft120 Huron St #402, Guelph, ON N1E0T8Off Market
- C$480,0001 bd1 ba-- sqft120 Huron St #112, Guelph, ON N1E0T8For Sale
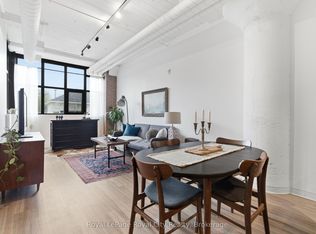
- C$419,9001 bd1 ba-- sqft120 Huron St #304, Guelph, ON N1E0T8For Sale

- C$2,6953 bd1 ba-- sqft122 Alice St, Guelph, ON N1E2Z9For Rent
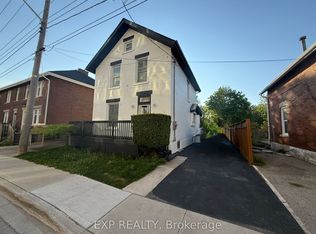
- C$2,2002 bd1 ba-- sqft171 Huron St #2, Guelph, ON N1E5L9For Rent
- C$--1 bd1 ba1.2k sqft27 Alice St #B, Guelph, ON N1E2Z7Off Market
- C$---- bd-- ba-- sqft181 Morris St, Guelph, ON N1E5M1Off Market
- C$729,0004 bd2 ba-- sqft70 Huron St, Guelph, ON N1E5L6For Sale
Similar homes
- C$549,0003 bd2 ba-- sqft53 Arthur St S #706, Guelph, ON N1E 0P5For Sale
 MLS ID #X13594176, ROYAL LEPAGE SIGNATURE REALTY. TRREB
 - C$699,9002 bd2 ba-- sqftRiver Mill, Guelph, ON N1H 0B5For Sale
 MLS ID #X13468408, Keller Williams Home Group Realty. TRREB
 - C$480,0001 bd1 ba-- sqft120 Huron St #112, Guelph, ON N1E 0T8For SaleMLS ID #X13432828, Royal LePage Royal City Realty. TRREB
- C$599,9002 bd2 ba-- sqft1077 Gordon St #242, Guelph, ON N1G 0E3For Sale
 MLS ID #X13464972, SUTTON GROUP - SUMMIT REALTY INC.. TRREB
 - C$599,9002 bd2 ba-- sqft708 Woolwich St #423, Guelph, ON N1H 3W8New ConstructionMLS ID #X13215980, RE/MAX MILLENNIUM REAL ESTATE. TRREB
- C$719,9502 bd2 ba-- sqftMetalworks- The Copper Club, Guelph, ON N1E 4T9For SaleMLS ID #X13215124, Keller Williams Home Group Realty. TRREB
- C$689,9002 bd2 ba-- sqftCopper Club, Guelph, ON N1E 4T9For SaleMLS ID #X12833722, Royal LePage Security Real Estate. TRREB
- C$619,9002 bd2 ba-- sqft708 Woolwich St #206, Guelph, ON N1H 3W8New ConstructionMLS ID #X13215922, RE/MAX MILLENNIUM REAL ESTATE. TRREB
- C$419,9001 bd1 ba-- sqftAlice Block Historic Lofts, Guelph, ON N1E 0T8For SaleMLS ID #X13119488, Keller Williams Home Group Realty. TRREB
- C$514,9003 bd3 ba-- sqftSolstice 2, Guelph, ON N1L 0M9For SaleMLS ID #X13458032, Coldwell Banker Neumann Real Estate. TRREB
- C$449,9001 bd1 ba-- sqft63 Arthur St S #103, Guelph, ON N1E 0A8For SaleMLS ID #X13184356, Royal LePage Royal City Realty. TRREB
- C$469,0002 bd2 ba-- sqft1077 Gordon St #228, Guelph, ON N1G 0E3For SaleMLS ID #X13542746, ROYAL LEPAGE SIGNATURE REALTY. TRREB
- C$499,9003 bd3 ba-- sqft1291 Gordon St #218, Guelph, ON N1L 0M5For SaleMLS ID #X13460748, Coldwell Banker Neumann Real Estate. TRREB
- C$464,9001 bd1 ba-- sqft1880 Gordon St #401, Guelph, ON N1L 0P5For SaleMLS ID #X13615512, Coldwell Banker Neumann Real Estate. TRREB
- C$375,0003 bd2 ba-- sqft105 Bagot St #202, Guelph, ON N1H 8H4For SaleMLS ID #X13589516, RE/MAX REAL ESTATE CENTRE INC.. TRREB
- C$469,9001 bd1 ba-- sqft73 Arthur St S #410, Guelph, ON N1E 4T9For SaleMLS ID #X13197310, Coldwell Banker Neumann Real Estate. TRREB
- C$779,0003 bd2 ba-- sqft71 Wyndham St S #506, Guelph, ON N1E 0T7For SaleMLS ID #X13083732, RE/MAX ABOUTOWNE REALTY CORP.. TRREB
- C$424,9002 bd1 ba-- sqft308 Watson Pkwy N #114, Guelph, ON N1E 0G7For SaleMLS ID #X13539138, Keller Williams Home Group Realty. TRREB
- C$629,9002 bd2 ba-- sqft99 B Farley Rd #203, Centre Wellington, ON N1M 0J9For SaleMLS ID #X13604206, Keller Williams Home Group Realty. TRREB
- C$534,5141 bd1 ba-- sqft1882 Gordon St #405, Guelph, ON N1L 0P6For SaleMLS ID #X13550466, Coldwell Banker Neumann Real Estate. TRREB
