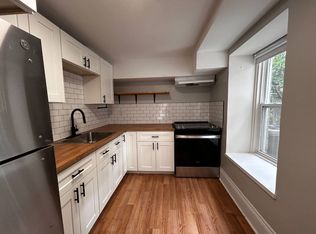
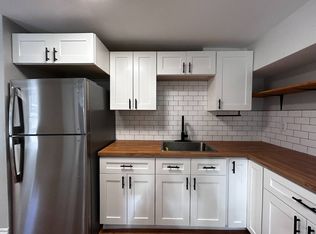
Detached brick home Situated On A Massive Lot Steps From Downtown! with cozy front porch . Spacious living room with french doors and walkout to deck and large kitchen with dinette which also has a walkout to the newer deck. 4 bedrooms plus Den can convert to Bed room and 2 full baths. This home, is a perfect starter home or great investment. In 2017 the house was re insulated and drywalled, electrical and plumbing were updated and most windows and doors were replaced, the deck, roof and aluminum soffits and facia were also replaced.
For sale
C$719,880
70 Huron St, Guelph, ON N1E 5L6
4beds
2baths
Single Family Residence
Built in ----
9,107 Square Feet Lot
$-- Zestimate®
C$--/sqft
C$-- HOA
What's special
- 30 days
- 24
- 2
Zillow last checked:
Listing updated:
Listed by:
RE/MAX COMMUNITY REALTY INC.
Source: TRREB,MLS®#: X13806454 Originating MLS®#: Toronto Regional Real Estate Board
Originating MLS®#: Toronto Regional Real Estate BoardFacts & features
Interior
Bedrooms & bathrooms
- Bedrooms: 4
- Bathrooms: 2
Primary bedroom
- Level: Main
- Dimensions: 3.01 x 2.79
Bedroom 2
- Level: Main
- Dimensions: 3.32 x 1.52
Bedroom 3
- Level: Main
- Dimensions: 4.34 x 1.57
Bedroom 4
- Level: Main
- Dimensions: 3.3 x 3.12
Bathroom
- Level: Second
- Dimensions: 3.65 x 3.53
Bathroom
- Level: Second
- Dimensions: 3.13 x 2.42
Den
- Level: Second
- Dimensions: 4.6 x 3.4
Kitchen
- Level: Main
- Dimensions: 4.41 x 3.02
Living room
- Level: Main
- Dimensions: 7.36 x 3.12
Other
- Level: Main
- Dimensions: 4.44 x 2.74
Other
- Level: Main
- Dimensions: 3.25 x 1.78
Heating
- Forced Air, Gas
Cooling
- Central Air
Appliances
- Included: Water Heater
Features
- Flooring: Carpet Free
- Basement: Full
- Has fireplace: No
Interior area
- Living area range: 1100-1500 null
Video & virtual tour
Property
Parking
- Total spaces: 2
- Parking features: Other, Private
Features
- Stories: 1.5
- Pool features: None
Lot
- Size: 9,107 Square Feet
Details
- Parcel number: 713420144
Construction
Type & style
- Home type: SingleFamily
- Property subtype: Single Family Residence
Materials
- Brick
- Foundation: Poured Concrete
- Roof: Asphalt Shingle
Utilities & green energy
- Sewer: Sewer
Community & HOA
Location
- Region: Guelph
Financial & listing details
- Annual tax amount: C$4,556
- Date on market: 9/19/2026
Price history
Price history is unavailable.
Public tax history
Tax history is unavailable.
Climate risks
Neighborhood: Two Rivers
Nearby schools
GreatSchools rating
No schools nearby
We couldn't find any schools near this home.

Similar homes
- C$787,9005 bd2 ba1.6k sqft11 Neeve St, Guelph, ON N1H 4B8For Sale
 MLS ID #40870595, Bradley Wylde, Salesperson, Re/Max Real Estate Centre Inc.. ITSO
 - C$670,0004 bd2 ba-- sqft22 Mountford Dr, Guelph, ON N1E 6E9For Sale
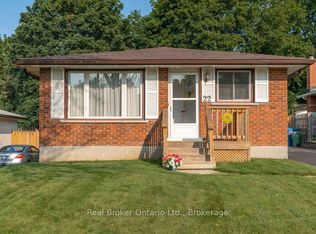 MLS ID #X14096044, Real Broker Ontario Ltd.. TRREB
 - C$715,0003 bd1 ba-- sqft1 Cadillac Dr, Guelph, ON N1E 2B4For Sale
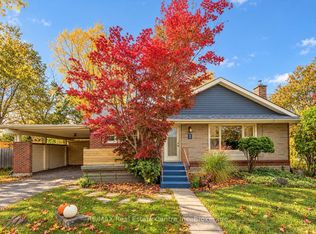 MLS ID #X14083268, RE/MAX Real Estate Centre Inc. TRREB
 - C$733,0003 bd3 ba1.1k sqft194 Grove St, Guelph, ON N1E 2W7For Sale
 MLS ID #40858251, Andra Arnold, Broker, Royal LePage Royal City Realty. ITSO
