Welcome to this exquisitely renovated brick bungalow nestled on a generous, private lot in desirable St. Patrick’s Ward! Offering just under 1,000 sq. ft. of pristine, move-in-ready living space, this home combines timeless character with modern upgrades. Step inside to discover a bright, open interior featuring durable solid-surface flooring throughout—ideal for pets, busy families, or low-maintenance living. The home chef will love the updated kitchen, boasting sleek stainless-steel appliances, ample prep space, and a bank of pantry cabinets. Relax in the updated 4-piece bathroom, complete with a deep soaker tub designed for evening unwind sessions. The light-filled lower level with large windows offers endless potential for a future rec room, extra bedroom, or home office. Complete with a double-wide driveway with abundant parking, a spacious front porch for morning coffee, and major systems updated (windows, exterior doors, high-efficiency furnace, and central air), there’s nothing left to do but move in and enjoy!
For sale
C$639,900
25 Morris St, Guelph, ON N1E 5M1
2beds
994sqft
Single Family Residence, Residential
Built in 1950
5,803 Square Feet Lot
$-- Zestimate®
C$644/sqft
C$-- HOA
What's special
Exquisitely renovated brick bungalowGenerous private lotBright open interiorDurable solid-surface flooring throughoutUpdated kitchenSleek stainless-steel appliancesAmple prep space
- 58 days
- 12
- 0
Zillow last checked:
Listing updated:
Listed by:
Tony Monteiro, Salesperson,
ROYAL LEPAGE CROWN REALTY SERVICES INC.
Source: ITSO,MLS®#: 40854196Originating MLS®#: Cornerstone Association of REALTORS®
Facts & features
Interior
Bedrooms & bathrooms
- Bedrooms: 2
- Bathrooms: 1
- Full bathrooms: 1
- Main level bathrooms: 1
- Main level bedrooms: 2
Other
- Level: Main
Bedroom
- Level: Main
Bathroom
- Features: 4-Piece
- Level: Main
Dining room
- Level: Main
Kitchen
- Level: Main
Living room
- Level: Main
Heating
- Forced Air, Natural Gas
Cooling
- Central Air
Appliances
- Included: Water Heater, Dishwasher, Dryer, Refrigerator, Stove, Washer
Features
- Basement: Full,Unfinished
- Has fireplace: No
Interior area
- Total structure area: 994
- Total interior livable area: 994 sqft
- Finished area above ground: 994
Video & virtual tour
Property
Parking
- Total spaces: 6
- Parking features: Asphalt, Private Drive Double Wide
- Uncovered spaces: 6
Features
- Stories: 1
- Frontage type: West
- Frontage length: 64.55
Lot
- Size: 5,803 Square Feet
- Dimensions: 64.55 x 89.9
- Features: Urban, City Lot, Park, Schools
Details
- Parcel number: 713420024
- Zoning: RL2
Construction
Type & style
- Home type: SingleFamily
- Architectural style: Bungalow
- Property subtype: Single Family Residence, Residential
Materials
- Brick Veneer
- Foundation: Concrete Block
- Roof: Metal
Condition
- 51-99 Years
- New construction: No
- Year built: 1950
Utilities & green energy
- Sewer: Sewer (Municipal)
- Water: Municipal
Community & HOA
Location
- Region: Guelph
Financial & listing details
- Price per square foot: C$644/sqft
- Annual tax amount: C$4,259
- Date on market: 8/20/2026
- Inclusions: Dishwasher, Dryer, Refrigerator, Stove, Washer
Price history
| Date | Event | Price |
|---|---|---|
| 10/17/2026 | Listed for sale | C$639,900C$644/sqft |
Source: ITSO #40854196 Report a problem | ||
| 10/13/2026 | Contingent | C$639,900C$644/sqft |
Source: ITSO #40854196 Report a problem | ||
| 8/20/2026 | Listed for sale | C$639,900C$644/sqft |
Source: ITSO #40854196 Report a problem | ||
| 10/20/2022 | Listed for rent | C$2,850C$3/sqft |
Source: Zillow Rental Network_1 #40338035 Report a problem | ||
Public tax history
Tax history is unavailable.
Climate risks
Neighborhood: Two Rivers
Nearby schools
GreatSchools rating
No schools nearby
We couldn't find any schools near this home.


Similar homes
- C$733,0003 bd3 ba1.1k sqft194 Grove St, Guelph, ON N1E 2W7For Sale
 MLS ID #40858251, Andra Arnold, Broker, Royal LePage Royal City Realty. ITSO
 - C$659,9002 bd1 ba992 sqft39 Ridgewood Ave, Guelph, ON N1H 6C3For Sale
 MLS ID #40870283, Andra Arnold, Broker, Royal LePage Royal City Realty. ITSO
 - C$654,8004 bd2 ba1.1k sqft95 Hadati Rd, Guelph, ON N1E 6G9For Sale
 MLS ID #40863812, Patricia Longmore, Salesperson, Re/Max Realty Specialists Inc.. ITSO
 - C$675,0003 bd2 ba1k sqft300 Auden Rd, Guelph, ON N1E 6S3For Sale
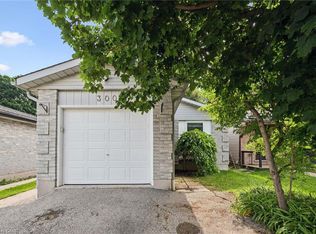 MLS ID #40842748, Rob Green, Salesperson, Royal LePage Royal City Realty. ITSO
