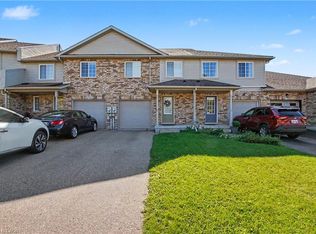
Welcome to this spacious freehold townhouse in Guelph’s desirable West End, offering the perfect combination of comfort, convenience, and move-in-ready updates. Ideally located within walking distance of Costco, grocery stores, the West End Recreation Centre, parks, and everyday amenities, this home is a great fit for families, professionals, and anyone looking for low-maintenance living without sacrificing space. Step inside this well-designed two-storey home featuring three large bedrooms and 3.5 bathrooms. The generous primary bedroom includes a walk-in closet and private ensuite, creating a comfortable retreat at the end of the day. At the heart of the home is the newly renovated kitchen, complete with new appliances and plenty of space for cooking and entertaining. From the kitchen, step directly into the fully fenced backyard—perfect for summer BBQs, kids, pets, or simply relaxing outdoors. Need even more living space? The finished basement provides plenty of flexibility for a family room, home office, gym, playroom, or guest space and includes its own full bathroom. Additional features include a single-car garage and enhanced wiring for electronics and sound systems, making this home ready for today's connected lifestyle. With plenty of finished living space, thoughtful upgrades, and an incredibly convenient West End location, this freehold home offers an excellent opportunity to put down roots in Guelph.
For sale
C$650,000
73 Hewitt Ln, Guelph, ON N1K 1V7
3beds
1,354sqft
Row/Townhouse, Residential
Built in 1999
3,557 Square Feet Lot
$-- Zestimate®
C$480/sqft
C$-- HOA
What's special
Well-designed two-storey homeThree large bedroomsGenerous primary bedroomWalk-in closetPrivate ensuiteNewly renovated kitchenNew appliances
- 12 days
- 20
- 1
Zillow last checked:
Listing updated:
Listed by:
Mark Wilson, Salesperson,
Keller Williams Innovation Realty
Source: ITSO,MLS®#: 40863265Originating MLS®#: Cornerstone Association of REALTORS®
Facts & features
Interior
Bedrooms & bathrooms
- Bedrooms: 3
- Bathrooms: 4
- Full bathrooms: 3
- 1/2 bathrooms: 1
- Main level bathrooms: 1
Bedroom
- Level: Second
Bedroom
- Level: Second
Bedroom
- Level: Second
Bathroom
- Features: 2-Piece
- Level: Main
Bathroom
- Features: 4-Piece
- Level: Second
Bathroom
- Features: 4-Piece
- Level: Second
Bathroom
- Features: 3-Piece
- Level: Basement
Kitchen
- Level: Main
Laundry
- Level: Basement
Living room
- Level: Main
Other
- Level: Second
Recreation room
- Level: Basement
Utility room
- Level: Basement
Heating
- Electric Forced Air
Cooling
- Central Air
Appliances
- Included: Water Heater, Water Softener, Dishwasher, Dryer, Range Hood, Refrigerator, Stove, Washer
Features
- Basement: Full,Finished
- Has fireplace: No
Interior area
- Total structure area: 1,906
- Total interior livable area: 1,354 sqft
- Finished area above ground: 1,354
- Finished area below ground: 552
Video & virtual tour
Property
Parking
- Total spaces: 3
- Parking features: Attached Garage, Private Drive Double Wide
- Attached garage spaces: 1
- Uncovered spaces: 2
Features
- Stories: 2
- Frontage type: North
- Frontage length: 22.83
Lot
- Size: 3,557 Square Feet
- Dimensions: 22.83 x 155.84
- Features: Urban, Rectangular, Playground Nearby, Public Transit, Rec./Community Centre, Schools, Shopping Nearby
Details
- Parcel number: 712600144
- Zoning: RL2
Construction
Type & style
- Home type: Townhouse
- Architectural style: Townhouse
- Property subtype: Row/Townhouse, Residential
- Attached to another structure: Yes
Materials
- Brick, Shingle Siding, Vinyl Siding
- Foundation: Poured Concrete
- Roof: Asphalt Shing
Condition
- 16-30 Years
- New construction: No
- Year built: 1999
Utilities & green energy
- Sewer: Sewer (Municipal)
- Water: Municipal
Community & HOA
Location
- Region: Guelph
Financial & listing details
- Price per square foot: C$480/sqft
- Annual tax amount: C$4,139
- Date on market: 9/17/2026
- Inclusions: Dishwasher, Dryer, Range Hood, Refrigerator, Stove, Washer
Price history
| Date | Event | Price |
|---|---|---|
| 9/17/2026 | Listed for sale | C$650,000C$480/sqft |
Source:  TRREB #X13797856 Report a problem TRREB #X13797856 Report a problem | ||
Public tax history
Tax history is unavailable.
Climate risks
Neighborhood: Parkwood Gardens
Nearby schools
GreatSchools rating
No schools nearby
We couldn't find any schools near this home.
Schools provided by the listing agent
- Elementary: Mitchell Woods
- High: Guelph Cvi
Source: ITSO. This data may not be complete. We recommend contacting the local school district to confirm school assignments for this home.

Similar homes
- C$699,9004 bd2 ba1.3k sqft628 College Ave W, Guelph, ON N1G 1T8For Sale
 MLS ID #40867310, Aron D'alesio, Salesperson, Royal LePage State Realty. ITSO
 - C$649,0003 bd2 ba1.1k sqft53 Burns Dr, Guelph, ON N1H 6V8For Sale
 MLS ID #40849201, Sarabjeet Gill, Salesperson, HOMELIFE MIRACLE REALTY MISSISSAUGA. ITSO
 - C$569,9003 bd2 ba1.2k sqft31 Schroder Cres #21, Guelph, ON N1E 7M6For Sale
 MLS ID #40857729, Bradley Wylde, Salesperson, RE/MAX REAL ESTATE CENTRE INC., BROKERAGE. ITSO
 - C$675,0003 bd2 ba1.3k sqft15 Bryan Ct, Kitchener, ON N2A 4J4For Sale
 MLS ID #40862940, Bruno Pasaricek, Salesperson, RE/MAX Real Estate Centre Inc.. ITSO
