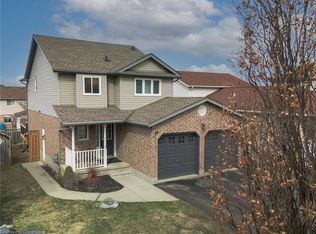
Welcome Home! Backing directly onto Deerpath Park with no rear neighbours, this home offers a setting few homes can match. Imagine mornings with coffee on your two-level deck and evenings watching the sunset over the park. This beautifully updated 3-bedroom, 2.5-bathroom home offers over 1700 sq ft of finished living space in a highly desirable location on the west side of Guelph, with direct park access for endless outdoor enjoyment. The main floor features an open-concept, functional layout with herringbone flooring throughout and a refreshed kitchen with newer appliances and enough room for family get-togethers. Convenient garage access from inside the house adds everyday ease, and with parking for up to four vehicles, there's plenty of room for family and guests. The private backyard, framed by parkland, gives you space to relax, garden, or entertain. Upstairs, three bedrooms await, including a bright and spacious primary suite with cathedral ceilings, easily large enough for a king-sized bed, complete with a private 4-piece ensuite and a walk-in closet. A second bedroom impresses with its own generously sized closet, providing plenty of organized space throughout, while the third bedroom offers flexible space that could easily function as a bedroom, home office, or quiet workspace. The finished basement incorporates the herringbone flooring found upstairs and includes a separate entrance, large egress windows, and a rough-in for a bathroom, presenting a fantastic opportunity for an in-law suite or basement apartment. Ideally located close to parks and schools, with easy access to the Hanlon Expressway and just minutes from Highways 24 and 7, this home also puts you within reach of Costco, Zehrs, the West End Community Centre, and all the everyday amenities the west end of Guelph has to offer. This is more than a house, it's a place to put down roots, one that won't last long. Book your private showing today!
For sale
C$828,000
12 Deerpath Dr, Guelph, ON N1K 1T9
3beds
3baths
Single Family Residence
Built in ----
4,506 Square Feet Lot
$-- Zestimate®
C$--/sqft
C$-- HOA
What's special
Two-level deckOpen-concept functional layoutHerringbone flooring throughoutWalk-in closet
- 1 day
- 11
- 0
Zillow last checked:
Listing updated:
Listed by:
Bosley Real Estate Ltd.
Source: TRREB,MLS®#: X13754876 Originating MLS®#: One Point Association of REALTORS
Originating MLS®#: One Point Association of REALTORSFacts & features
Interior
Bedrooms & bathrooms
- Bedrooms: 3
- Bathrooms: 3
Primary bedroom
- Level: Second
- Dimensions: 3.19 x 5.56
Bedroom 2
- Level: Second
- Dimensions: 3.09 x 2.93
Bedroom 3
- Level: Second
- Dimensions: 3.19 x 3.39
Bathroom
- Level: Second
- Dimensions: 1.99 x 2.45
Bathroom
- Level: Second
- Dimensions: 3 x 1.68
Bathroom
- Level: Main
- Dimensions: 1.51 x 1.7
Dining room
- Level: Main
- Dimensions: 2.68 x 3.16
Kitchen
- Level: Main
- Dimensions: 3.03 x 3.39
Laundry
- Level: Basement
- Dimensions: 3.16 x 2.34
Living room
- Level: Main
- Dimensions: 3.31 x 5.42
Other
- Level: Basement
- Dimensions: 1.55 x 1.66
Recreation
- Level: Basement
- Dimensions: 6.05 x 5.33
Heating
- Forced Air, Gas
Cooling
- Central Air
Features
- Rough-In Bath, Storage
- Basement: Full,Partially Finished,Development Potential,Separate Entrance
- Has fireplace: No
Interior area
- Living area range: 1100-1500 null
Video & virtual tour
Property
Parking
- Total spaces: 4
- Parking features: Garage
- Has garage: Yes
Features
- Stories: 2
- Pool features: None
Lot
- Size: 4,506 Square Feet
Details
- Parcel number: 712590132
Construction
Type & style
- Home type: SingleFamily
- Property subtype: Single Family Residence
Materials
- Brick Veneer, Vinyl Siding
- Foundation: Poured Concrete
- Roof: Shingle
Utilities & green energy
- Sewer: Sewer
Community & HOA
Location
- Region: Guelph
Financial & listing details
- Annual tax amount: C$5,559
- Date on market: 9/8/2026
Price history
Price history is unavailable.
Public tax history
Tax history is unavailable.
Climate risks
Neighborhood: Parkwood Gardens
Nearby schools
GreatSchools rating
No schools nearby
We couldn't find any schools near this home.
Similar homes
- C$899,9003 bd2 ba-- sqft40 Ferman Dr, Guelph, ON N1H 7E1For Sale
 MLS ID #X13757852, HomeLife Power Realty Inc. TRREB
 - C$759,9002 bd2 ba-- sqft22 Sleeman Ave, Guelph, ON N1H 6E9For Sale
 MLS ID #X13757570, FOREST HILL REAL ESTATE INC.. TRREB
 - C$819,9903 bd3 ba-- sqft245 Elmira Rd S, Guelph, ON N1K 1R1For Sale
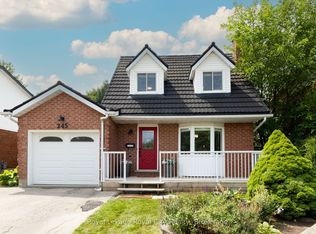 MLS ID #X13632944, Royal LePage Royal City Realty. TRREB
 - C$749,9003 bd2 ba-- sqft14 Verney St, Guelph, ON N1H 1N4For Sale
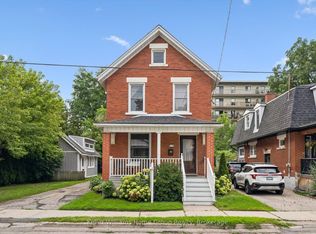 MLS ID #X13758466, Keller Williams Home Group Realty. TRREB
