Welcome And Fall In Love With 53 Deerpath Dr. Situated On A Large Private Fenced And Beautifully Landscaped Property In Central Guelph. Located To All Hwys, Shops, Costco, Schools And Work. Complete FULL RENO'd Provides Sophisticated Design Which Masterfully Blends Striking Modernist Features. Upstairs, You'll Find 3 Well-Appointed Bedrooms, Each Offering Comfort & Elegance. Luxurious Fixtures, Elegant Tiling, Custom Paneled Walls And Serene Color Palettes That Invite Relaxation And Sophistication. Custom Kitchen With Modern Cabinetry, Quartz Counters, Oak Stairs, Tiled Fireplace And A Gorgeous Glass Wine Cabinet! Beautiful Eat-In Kitchen Features Walk-Out To Large Deck. Finished Basement With Rec Room, Laundry Rm And Bathroom With European Style Shower! Ideal Family Home And/ Or Future In Law Set Up. This Is Truly One Of The Most Beautiful Homes You Will Encounter, Offering A Perfect Blend Of Luxury, Comfort, And Convenience All Designed With An Eye For The Finest Details.
Sold for $880,000
C$880,000
53 Deerpath Dr, Guelph, ON N1K 1V1
3beds
1,250sqft
Single Family Residence, Residential
Built in ----
3,702 Square Feet Lot
$-- Zestimate®
C$704/sqft
C$2,867 Estimated rent
Home value
Not available
Estimated sales range
Not available
Not available
Owner options
List your home for rent
C$2,867/mo
Rent Zestimate®
Find your next renter with Zillow Rental Manager. Plus, with online applications, you can quickly screen prospective tenants – for free.
C$2,867/mo
Rent Zestimate®
Refinance and save
C$3,720/mo
Est. payment
Refinancing to a lower rate could help reduce your monthly payments and save thousands over the life of the loan.
C$3,720/mo
Est. payment
Explore your selling options
Work with a Zillow partner agent
Leverage their expertise and Zillow's premium Showcase listings to get your home seen by more buyers.
Get startedList with your own agent
Get your home in front of millions of buyers by listing it on Zillow.
Learn how to do itSell it yourself
Take full control of how buyers see your home on Zillow by listing For Sale by Owner (FSBO).
List your homeWhat's special
Sophisticated designModernist featuresLuxurious fixturesElegant tilingCustom paneled wallsSerene color palettesQuartz counters
Zillow last checked:
Listing updated:
Listed by:
Thomas Pobojewski, Broker,
ROYAL LEPAGE SIGNATURE REALTY
Source: ITSO,MLS®#: 40685676Originating MLS®#: Cornerstone Association of REALTORS®
Facts & features
Interior
Bedrooms & bathrooms
- Bedrooms: 3
- Bathrooms: 3
- Full bathrooms: 2
- 1/2 bathrooms: 1
- Main level bathrooms: 1
Other
- Level: Second
Bedroom
- Level: Second
Bedroom
- Features: Walkout to Balcony/Deck
- Level: Second
Bathroom
- Features: 2-Piece
- Level: Main
Bathroom
- Features: 4-Piece
- Level: Second
Bathroom
- Features: 3-Piece
- Level: Basement
Dining room
- Level: Main
Foyer
- Level: Main
Kitchen
- Level: Main
Laundry
- Level: Basement
Living room
- Level: Main
Recreation room
- Level: Basement
Heating
- Forced Air, Natural Gas
Cooling
- Central Air
Appliances
- Included: Water Softener
- Laundry: In-Suite
Features
- Basement: Full,Finished
- Has fireplace: No
Interior area
- Total structure area: 1,250
- Total interior livable area: 1,250 sqft
- Finished area above ground: 1,250
Property
Parking
- Total spaces: 2
- Parking features: Attached Garage, Asphalt, Private Drive Single Wide
- Attached garage spaces: 1
- Uncovered spaces: 1
Features
- Frontage type: South
- Frontage length: 32.90
Lot
- Size: 3,702 Square Feet
- Dimensions: 112.49 x 32.9
- Features: Urban, Other
Details
- Additional structures: Shed(s)
- Parcel number: 712590218
- Zoning: R.1D
Construction
Type & style
- Home type: SingleFamily
- Architectural style: Two Story
- Property subtype: Single Family Residence, Residential
Materials
- Brick Veneer, Other
- Foundation: Unknown
- Roof: Asphalt Shing
Condition
- 16-30 Years
- New construction: No
Utilities & green energy
- Sewer: Sewer (Municipal)
- Water: Municipal
Community & HOA
Location
- Region: Guelph
Financial & listing details
- Price per square foot: C$704/sqft
- Annual tax amount: C$4,433
- Date on market: 12/17/2024
- Inclusions: Other, Newer Vinyl Windows! Pot Lights Throughout! Nearby All Conveniences- Grocery, Shops, Transit & Highways!
Price history
| Date | Event | Price |
|---|---|---|
| 3/13/2025 | Sold | C$880,000C$704/sqft |
Source: ITSO #40685676 Report a problem | ||
Public tax history
Tax history is unavailable.
Neighborhood: Parkwood Gardens
Nearby homes
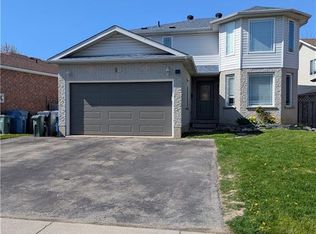
- C$860,0007 bd4 ba1.9k sqft90 Deerpath Dr, Guelph, ON N1K1V3Sold
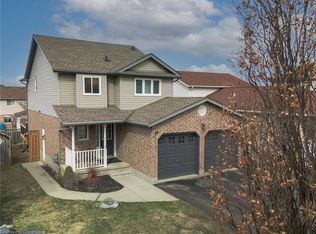
- C$915,0004 bd4 ba1.3k sqft18 Abbeywood Cres, Guelph, ON N1K1T9Sold
- C$--1 bd2 ba1.9k sqft27 Candlewood Dr, Guelph, ON N1K1T5Off Market
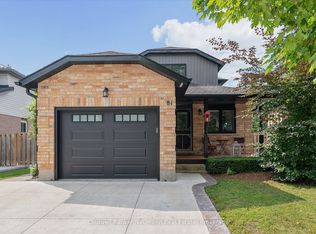
- C$914,9005 bd3 ba-- sqft81 Candlewood Dr, Guelph, ON N1K1T7For Sale
- C$--3 bd1 ba1.2k sqft50 Bushmills Cres #1, Guelph, ON N1K1T7Off Market
- C$820,0004 bd3 ba1.1k sqft8 Bushmills Cres, Guelph, ON N1K1T5Sold
- C$2,9003 bd2 ba-- sqft345 Imperial Rd S, Guelph, ON N1K1L7For Rent
- C$713,0004 bd4 ba1.3k sqft157 Stephanie Dr, Guelph, ON N1K1X7Sold
Nearby schools
GreatSchools rating
No schools nearby
We couldn't find any schools near this home.
- Ontario
- Wellington County
- Guelph
- N1K 1V1
- Parkwood Gardens
- 53 Deerpath Dr
