Welcome to an exceptional residence situated in the prestigious West End, a highly desirable neighborhood. This remarkable property features a fully LEGAL BASEMENT apartment, making it an ideal choice for multigenerational families, multifamily living, or astute investors. The home boasts a total of seven generously sized bedrooms and four well-appointed bathrooms. Nearly 3000 square feet of finished living space! The upper level offers four spacious bedrooms, including a comfortable primary suite with a private four-piece ensuite, accompanied by an additional shared full bathroom. The main floor is designed for both functionality and elegance, featuring a convenient powder room and an open-concept layout that seamlessly integrates a practical kitchen, dining area, and inviting living space. A separate family room provides additional space for entertainment or quiet relaxation. The lower-level legal basement apartment, accessible via its own private side entrance, includes 3 expansive bedrooms, a full bathroom, a kitchen, and a comfortable living area, offering versatility and privacy. Fantastic location walking distance to Costco, Zehrs, Tim Hortons, Schools both public and catholic, Restaurants, and major banks. Minutes to the Hanlon and Stone Road Mall. This is a rare opportunity to own a distinguished property in a prime location. Schedule your private viewing today to experience all that this home has to offer.
Sold for $860,000
C$860,000
90 Deerpath Dr, Guelph, ON N1K 1V3
7beds
1,950sqft
Single Family Residence, Residential
Built in ----
6,305 Square Feet Lot
$-- Zestimate®
C$441/sqft
C$3,801 Estimated rent
Home value
Not available
Estimated sales range
Not available
Not available
Owner options
List your home for rent
C$3,801/mo
Rent Zestimate®
Find your next renter with Zillow Rental Manager. Plus, with online applications, you can quickly screen prospective tenants – for free.
C$3,801/mo
Rent Zestimate®
Refinance and save
C$3,636/mo
Est. payment
Refinancing to a lower rate could help reduce your monthly payments and save thousands over the life of the loan.
C$3,636/mo
Est. payment
Explore your selling options
Work with a Zillow partner agent
Leverage their expertise and Zillow's premium Showcase listings to get your home seen by more buyers.
Get startedList with your own agent
Get your home in front of millions of buyers by listing it on Zillow.
Learn how to do itSell it yourself
Take full control of how buyers see your home on Zillow by listing For Sale by Owner (FSBO).
List your homeWhat's special
Generously sized bedroomsWell-appointed bathroomsOpen-concept layoutPractical kitchenInviting living spaceSeparate family roomPrivate side entrance
Zillow last checked:
Listing updated:
Listed by:
Doan Hong Thi Le, Broker,
PEAK REALTY LTD.
Source: ITSO,MLS®#: 40727045Originating MLS®#: Cornerstone Association of REALTORS®
Facts & features
Interior
Bedrooms & bathrooms
- Bedrooms: 7
- Bathrooms: 4
- Full bathrooms: 3
- 1/2 bathrooms: 1
- Main level bathrooms: 1
Bedroom
- Level: Second
Bedroom
- Level: Second
Bedroom
- Level: Second
Other
- Features: Ensuite, Walk-in Closet
- Level: Second
Bedroom
- Level: Basement
Bedroom
- Level: Basement
Bedroom
- Level: Basement
Bathroom
- Features: 2-Piece
- Level: Main
Bathroom
- Features: 4-Piece
- Level: Second
Bathroom
- Features: 4-Piece
- Level: Second
Bathroom
- Features: 3-Piece
- Level: Basement
Dining room
- Level: Main
Family room
- Level: Main
Foyer
- Level: Main
Kitchen
- Features: Sliding Doors
- Level: Main
Kitchen
- Level: Basement
Laundry
- Features: Laundry
- Level: Main
Living room
- Level: Main
Other
- Level: Basement
Utility room
- Level: Basement
Heating
- Fireplace-Gas, Forced Air
Cooling
- Central Air
Appliances
- Included: Water Purifier, Water Softener, Dryer, Range Hood, Refrigerator, Stove, Washer
- Laundry: Laundry Room, Main Level, Shared
Features
- Auto Garage Door Remote(s)
- Windows: Window Coverings
- Basement: Separate Entrance,Full,Finished
- Number of fireplaces: 1
- Fireplace features: Living Room, Gas
Interior area
- Total structure area: 2,889
- Total interior livable area: 1,950 sqft
- Finished area above ground: 1,950
- Finished area below ground: 938
Property
Parking
- Total spaces: 4
- Parking features: Attached Garage, Garage Door Opener, Private Drive Triple+ Wide
- Attached garage spaces: 1
- Uncovered spaces: 3
Features
- Frontage type: South
- Frontage length: 45.69
Lot
- Size: 6,305 Square Feet
- Dimensions: 45.69 x 138
- Features: Urban, Irregular Lot, Library, Park, Public Transit, Quiet Area, Rec./Community Centre, School Bus Route, Schools, Shopping Nearby
Details
- Parcel number: 712590100
- Zoning: R.1C
Construction
Type & style
- Home type: SingleFamily
- Architectural style: Two Story
- Property subtype: Single Family Residence, Residential
Materials
- Brick, Vinyl Siding
- Roof: Asphalt Shing
Condition
- 16-30 Years
- New construction: No
Utilities & green energy
- Sewer: Sewer (Municipal)
- Water: Municipal
Community & HOA
Community
- Security: Smoke Detector, Smoke Detector(s)
Location
- Region: Guelph
Financial & listing details
- Price per square foot: C$441/sqft
- Annual tax amount: C$6,346
- Date on market: 5/10/2025
- Inclusions: Dryer, Garage Door Opener, Range Hood, Refrigerator, Smoke Detector, Stove, Washer, Window Coverings, Existing Appliances And Fixtures. (See Below Exclusions)
- Exclusions: Microwave And 2 Chest Freezers, Located In Garage And Basement.
Price history
| Date | Event | Price |
|---|---|---|
| 7/25/2025 | Sold | C$860,000C$441/sqft |
Source: ITSO #40727045 Report a problem | ||
Public tax history
Tax history is unavailable.
Neighborhood: Parkwood Gardens
Nearby homes
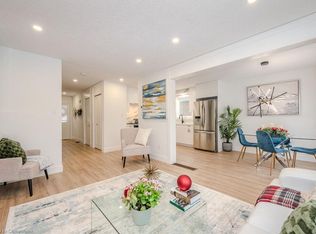
- C$880,0003 bd3 ba1.2k sqft53 Deerpath Dr, Guelph, ON N1K1V1Sold
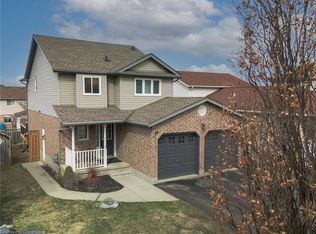
- C$915,0004 bd4 ba1.3k sqft18 Abbeywood Cres, Guelph, ON N1K1T9Sold
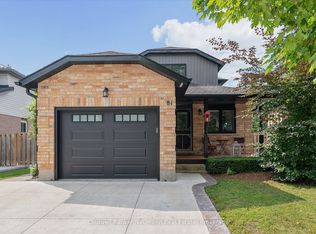
- C$914,9005 bd3 ba-- sqft81 Candlewood Dr, Guelph, ON N1K1T7For Sale
- C$--1 bd2 ba1.9k sqft27 Candlewood Dr, Guelph, ON N1K1T5Off Market
- C$--3 bd1 ba1.2k sqft50 Bushmills Cres #1, Guelph, ON N1K1T7Off Market
- C$828,0003 bd3 ba-- sqft12 Deerpath Dr, Guelph, ON N1K1T9For Sale
- C$820,0004 bd3 ba1.1k sqft8 Bushmills Cres, Guelph, ON N1K1T5Sold
- C$2,9003 bd2 ba-- sqft345 Imperial Rd S, Guelph, ON N1K1L7For Rent
Nearby schools
GreatSchools rating
No schools nearby
We couldn't find any schools near this home.
- Ontario
- Wellington County
- Guelph
- N1K 1V3
- Parkwood Gardens
- 90 Deerpath Dr
