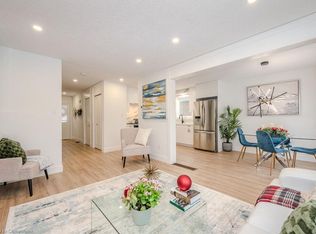
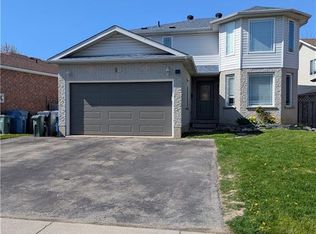
Welcome to your dream family home! This beautifully maintained 3+ 1 bedroom, 4 bathroom residence features a convenient walk-up one-bedroom basement in-law suite, making it perfect for extended family or extra rental income. Upon entering, you'll be captivated by the bright and airy main level, featuring large windows that flood the space with natural light. The cozy living room boasts hardwood flooring and an inviting electric fireplace, creating a warm atmosphere for gatherings. The heart of the home is the updated open-concept kitchen and dining area (renovated in 2023), complete with ample white cabinetry, tiled backsplash, and newer appliances (also 2023). Step outside through the sliding doors to your stunning 2-tiered deck (redone in 2020), which offers an ideal space for entertaining and relaxation, complete with a soothing hot tub overlooking the fully fenced yard with gate (partially completed in 2021). Retreat to the spacious primary bedroom, featuring a generous walk-in closet and 4-piece ensuite bath for your privacy and comfort. Two additional well-appointed bedrooms, each with large closets and ample natural light, share the 4-piece main bath. All bedrooms are equipped with newer custom blinds with blackout options (installed in 2023), with the primary bedroom boasting convenient automatic blinds for added ease. The lower level offers flexibility with a versatile one-bedroom in-law suite with newer kitchen and appliances (2020) and features egress windows for safety, fire door, and sprinkler system for peace of mind. Additionally, there's a convenient shared laundry area (washer and dryer new in 2022). Don’t miss this incredible opportunity to make this house your home! Step into a lifestyle of comfort and convenience in the highly sought-after west-end area.
Sold for $915,000
C$915,000
18 Abbeywood Cres, Guelph, ON N1K 1T9
4beds
1,398sqft
Single Family Residence, Residential
Built in 1998
4,650 Square Feet Lot
$-- Zestimate®
C$655/sqft
C$3,363 Estimated rent
Home value
Not available
Estimated sales range
Not available
Not available
Owner options
List your home for rent
C$3,363/mo
Rent Zestimate®
Find your next renter with Zillow Rental Manager. Plus, with online applications, you can quickly screen prospective tenants – for free.
C$3,363/mo
Rent Zestimate®
Refinance and save
C$3,868/mo
Est. payment
Refinancing to a lower rate could help reduce your monthly payments and save thousands over the life of the loan.
C$3,868/mo
Est. payment
Explore your selling options
Work with a Zillow partner agent
Leverage their expertise and Zillow's premium Showcase listings to get your home seen by more buyers.
Get startedList with your own agent
Get your home in front of millions of buyers by listing it on Zillow.
Learn how to do itSell it yourself
Take full control of how buyers see your home on Zillow by listing For Sale by Owner (FSBO).
List your homeWhat's special
Large windowsHardwood flooringInviting electric fireplaceUpdated open-concept kitchenDining areaAmple white cabinetryTiled backsplash
Zillow last checked:
Listing updated:
Listed by:
Matthew Davey, Salesperson,
ROYAL LEPAGE CROWN REALTY SERVICES,
Lisa Hube, Salesperson,
ROYAL LEPAGE CROWN REALTY SERVICES INC.
Source: ITSO,MLS®#: 40713563Originating MLS®#: Cornerstone Association of REALTORS®
Facts & features
Interior
Bedrooms & bathrooms
- Bedrooms: 4
- Bathrooms: 4
- Full bathrooms: 3
- 1/2 bathrooms: 1
- Main level bathrooms: 1
Other
- Features: Ensuite, Walk-in Closet
- Level: Second
Bedroom
- Level: Second
Bedroom
- Level: Second
Bedroom
- Level: Basement
Bathroom
- Features: 2-Piece
- Level: Main
Bathroom
- Features: 4-Piece
- Level: Second
Bathroom
- Features: 3-Piece
- Level: Basement
Other
- Features: 4-Piece
- Level: Second
Dining room
- Level: Main
Kitchen
- Level: Main
Kitchen
- Level: Basement
Laundry
- Level: Basement
Living room
- Level: Main
Recreation room
- Level: Basement
Utility room
- Level: Basement
Heating
- Forced Air, Natural Gas
Cooling
- Central Air
Appliances
- Included: Dishwasher, Dryer, Refrigerator, Stove, Washer
- Laundry: Laundry Room, Lower Level, Shared
Features
- In-Law Floorplan
- Windows: Window Coverings
- Basement: Full,Finished
- Number of fireplaces: 1
- Fireplace features: Electric, Living Room
Interior area
- Total structure area: 1,398
- Total interior livable area: 1,398 sqft
- Finished area above ground: 1,398
Property
Parking
- Total spaces: 6
- Parking features: Attached Garage, Asphalt, Private Drive Double Wide
- Attached garage spaces: 2
- Uncovered spaces: 4
Features
- Patio & porch: Deck
- Has spa: Yes
- Spa features: Hot Tub, Heated
- Fencing: Full
- Frontage type: North
- Frontage length: 38.66
Lot
- Size: 4,650 Square Feet
- Dimensions: 38.66 x
- Features: Urban, Rectangular, Park, Place of Worship, Playground Nearby, Schools, Shopping Nearby
Details
- Parcel number: 712590201
- Zoning: R.1C
Construction
Type & style
- Home type: SingleFamily
- Architectural style: Two Story
- Property subtype: Single Family Residence, Residential
Materials
- Brick, Vinyl Siding
- Foundation: Poured Concrete
- Roof: Asphalt Shing
Condition
- 16-30 Years
- New construction: No
- Year built: 1998
Utilities & green energy
- Sewer: Sewer (Municipal)
- Water: Municipal
Community & HOA
Location
- Region: Guelph
Financial & listing details
- Price per square foot: C$655/sqft
- Annual tax amount: C$4,988
- Date on market: 4/7/2025
- Inclusions: Dishwasher, Dryer, Hot Tub, Refrigerator, Stove, Washer, Window Coverings, Fridge, Stove (2022) And Microwave In Basement, Hot Tub (New In 2020), Wall Unit In Living Room.
- Exclusions: Mirror In Front Hallway, Mirrors In Garage, Squat Rack In Garage, Bbq, Deep Freezer In Garage, Tv Mounts
Price history
| Date | Event | Price |
|---|---|---|
| 6/24/2025 | Sold | C$915,000C$655/sqft |
Source: ITSO #40713563 Report a problem | ||
Public tax history
Tax history is unavailable.
Neighborhood: Parkwood Gardens
Nearby homes
- C$880,0003 bd3 ba1.2k sqft53 Deerpath Dr, Guelph, ON N1K1V1Sold
- C$860,0007 bd4 ba1.9k sqft90 Deerpath Dr, Guelph, ON N1K1V3Sold
- C$--1 bd2 ba1.9k sqft27 Candlewood Dr, Guelph, ON N1K1T5Off Market
- C$2,9003 bd2 ba-- sqft345 Imperial Rd S, Guelph, ON N1K1L7For Rent

- C$914,9005 bd3 ba-- sqft81 Candlewood Dr, Guelph, ON N1K1T7For Sale
- C$820,0004 bd3 ba1.1k sqft8 Bushmills Cres, Guelph, ON N1K1T5Sold
- C$--3 bd1 ba1.2k sqft50 Bushmills Cres #1, Guelph, ON N1K1T7Off Market
- C$713,0004 bd4 ba1.3k sqft157 Stephanie Dr, Guelph, ON N1K1X7Sold
Nearby schools
GreatSchools rating
No schools nearby
We couldn't find any schools near this home.
Schools provided by the listing agent
- Elementary: Taylor Evan (Jk-8), St Francis Of Assisi (Jk-8)
- High: Guelph Cvi (9-12), Our Lady Of Lourdes (9-12)
Source: ITSO. This data may not be complete. We recommend contacting the local school district to confirm school assignments for this home.
- Ontario
- Wellington County
- Guelph
- N1K 1T9
- Parkwood Gardens
- 18 Abbeywood Cres
