Welcome to this turnkey, beautifully renovated and meticulously maintained two-storey home in Guelph's desirable west end, where style, comfort, and functionality come together beautifully. Boasting great curb appeal, mature landscaping, and a private backyard complete with hot tub, this home offers the perfect setting for both relaxing and entertaining. Step inside to a beautifully designed main level featuring a stylish open-concept kitchen, dining room, and living room, creating a bright, welcoming space with an excellent flow for everyday living and hosting. The main level is thoughtfully designed with modern finishes and a warm, inviting feel throughout. Upstairs, you'll find three comfortable bedrooms and a well-appointed bathroom, providing plenty of space for family living. The fully finished basement adds incredible versatility with a legal two-bedroom apartment featuring its own separate walk-up entrance-an ideal mortgage helper, in-law suite, or opportunity for additional rental income. Outside, enjoy the privacy of the backyard, beautifully landscaped surroundings, and your own hot tub retreat. Conveniently located close to excellent schools, public transit, shopping, parks, and everyday amenities, with parking and easy access to everything the west end has to offer. This is a move-in-ready home that truly checks all the boxes!
For sale
C$914,900
81 Candlewood Dr, Guelph, ON N1K 1T7
5beds
3baths
Single Family Residence
Built in ----
4,715 Square Feet Lot
$-- Zestimate®
C$--/sqft
C$-- HOA
What's special
Great curb appealMature landscapingBeautifully designed main levelStylish open-concept kitchenThree comfortable bedroomsWell-appointed bathroomBeautifully landscaped surroundings
- 11 days |
- 16 |
- 2 |
Zillow last checked:
Listing updated:
Listed by:
Coldwell Banker Neumann Real Estate
Source: TRREB,MLS®#: X13656546 Originating MLS®#: One Point Association of REALTORS
Originating MLS®#: One Point Association of REALTORSFacts & features
Interior
Bedrooms & bathrooms
- Bedrooms: 5
- Bathrooms: 3
Primary bedroom
- Level: Second
- Dimensions: 4.8 x 3.53
Bedroom
- Level: Basement
- Dimensions: 3.33 x 2.44
Bedroom
- Level: Second
- Dimensions: 3.05 x 2.95
Bedroom
- Level: Basement
- Dimensions: 2.26 x 3.63
Bedroom
- Level: Second
- Dimensions: 2.49 x 3.18
Bathroom
- Level: Main
- Dimensions: 2.31 x 2.34
Bathroom
- Level: Basement
- Dimensions: 2.21 x 1.5
Bathroom
- Level: Second
- Dimensions: 2.36 x 1.5
Dining room
- Level: Main
- Dimensions: 4.45 x 3.28
Kitchen
- Level: Main
- Dimensions: 2.39 x 5.61
Kitchen
- Level: Basement
- Dimensions: 3.15 x 3.25
Living room
- Level: Main
- Dimensions: 6.86 x 4.67
Recreation
- Level: Basement
- Dimensions: 4.19 x 4.57
Utility room
- Level: Basement
- Dimensions: 2.26 x 2.13
Heating
- Forced Air, Gas
Cooling
- Central Air
Appliances
- Included: Water Softener
Features
- Flooring: Accessory Apartment
- Basement: Walk-Up Access,Separate Entrance,Full,Finished
- Has fireplace: Yes
- Fireplace features: Natural Gas
Interior area
- Living area range: 1100-1500 null
Video & virtual tour
Property
Parking
- Total spaces: 3
- Parking features: Private Double, Garage Door Opener
- Has garage: Yes
Features
- Stories: 2
- Patio & porch: Deck
- Exterior features: Landscaped
- Pool features: None
- Has spa: Yes
- Spa features: Hot Tub
Lot
- Size: 4,715 Square Feet
- Features: Public Transit, School, School Bus Route, Irregular Lot
Details
- Additional structures: Shed
- Parcel number: 712590030
Construction
Type & style
- Home type: SingleFamily
- Property subtype: Single Family Residence
Materials
- Brick, Vinyl Siding
- Foundation: Poured Concrete
- Roof: Asphalt Shingle
Utilities & green energy
- Sewer: Sewer
Community & HOA
Location
- Region: Guelph
Financial & listing details
- Tax assessed value: C$390,000
- Annual tax amount: C$5,828
- Date on market: 8/10/2026
Price history
Price history is unavailable.
Public tax history
Tax history is unavailable.
Climate risks
Neighborhood: Parkwood Gardens
Nearby schools
GreatSchools rating
No schools nearby
We couldn't find any schools near this home.
- C$--3 bd1 ba1.2k sqft50 Bushmills Cres #1, Guelph, ON N1K1T7Off Market
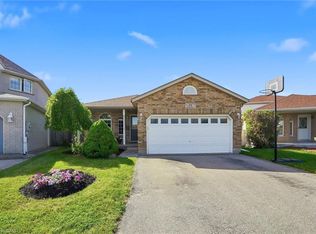
- C$899,9004 bd2 ba1.8k sqft26 Kelly Ct, Guelph, ON N1K1W3For Sale
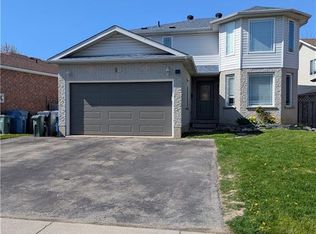
- C$860,0007 bd4 ba1.9k sqft90 Deerpath Dr, Guelph, ON N1K1V3Sold
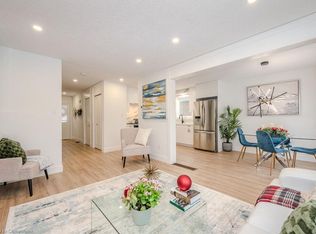
- C$880,0003 bd3 ba1.2k sqft53 Deerpath Dr, Guelph, ON N1K1V1Sold
- C$775,0004 bd3 ba-- sqft12 Castlebury Dr, Guelph, ON N1K1X9For Sale
- C$713,0004 bd4 ba1.3k sqft157 Stephanie Dr, Guelph, ON N1K1X7Sold
- C$759,0003 bd3 ba-- sqft155 Stephanie Dr, Guelph, ON N1K1X7For Sale
- C$915,0004 bd4 ba1.3k sqft18 Abbeywood Cres, Guelph, ON N1K1T9Sold
Similar homes
- C$819,9004 bd2 ba-- sqft193 Deerpath Dr, Guelph, ON N1K 1W6For Sale
 MLS ID #X13675118, LifeStyle International Realty Inc. TRREB
 - C$899,9004 bd4 ba-- sqft8 Pickwick Pl, Guelph, ON N1H 7V8For Sale
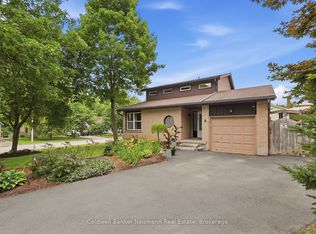 MLS ID #X13613420, Coldwell Banker Neumann Real Estate. TRREB
 - C$990,0004 bd3 ba-- sqft16 Lois Ln, Guelph, ON N1K 1W7For Sale
 MLS ID #X13481708, RE/MAX REALTY SPECIALISTS INC.. TRREB
 - C$799,0003 bd4 ba-- sqft217 Deerpath Dr, Guelph, ON N1K 1W6For Sale
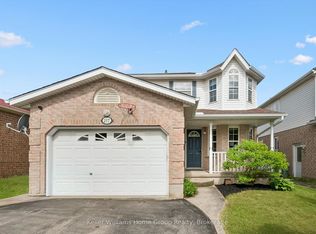 MLS ID #X13638104, Keller Williams Home Group Realty. TRREB
 - C$824,9004 bd2 ba-- sqft67 Cedarvale Ave, Guelph, ON N1E 6Y3For SaleMLS ID #X13691094, Coldwell Banker Neumann Real Estate. TRREB
- C$874,9003 bd2 ba-- sqft2 Woodborough Rd, Guelph, ON N1G 3K5For SaleMLS ID #X13672150, Red Brick Real Estate Brokerage Ltd.. TRREB
- C$990,0004 bd2 ba-- sqft46 Greenwich Dr, Guelph, ON N1H 8C6For SaleMLS ID #X13509054, QUEENSWAY REAL ESTATE BROKERAGE INC.. TRREB
- C$875,0004 bd3 ba-- sqft42 Dallan Dr, Guelph, ON N1L 0N1For SaleMLS ID #X13604744, HOMELIFE/ROMANO REALTY LTD.. TRREB
- C$899,0004 bd4 ba-- sqft212 Goodwin Dr, Guelph, ON N1L 0C8For SaleMLS ID #X13503890, Keller Williams Home Group Realty. TRREB
- C$769,9004 bd3 ba-- sqft17 Buckthorn Cres W, Guelph, ON N1E 7C3For SaleMLS ID #X13670336, RE/MAX REALTY SPECIALISTS INC.. TRREB
- C$824,9003 bd3 ba-- sqft4 Drone Cres, Guelph, ON N1K 0C1For SaleMLS ID #X13229716, RE/MAX Real Estate Centre Inc. TRREB
- C$1,099,0005 bd4 ba-- sqft17 Dudley Dr, Guelph, ON N1G 0E5For SaleMLS ID #X13629234, Keller Williams Home Group Realty. TRREB
- C$749,9002 bd2 ba-- sqft27 Omar St, Guelph, ON N1H 2V5For SaleMLS ID #X13469590, Keller Williams Home Group Realty. TRREB
- C$599,9003 bd2 ba-- sqft99 Emma St, Guelph, ON N1E 1V1For SaleMLS ID #X13695436, Coldwell Banker Neumann Real Estate. TRREB
- C$1,079,9003 bd3 ba-- sqft58 Washburn Dr, Guelph, ON N1E 0B2For SaleMLS ID #X13658686, Coldwell Banker Neumann Real Estate. TRREB
- C$899,9003 bd2 ba-- sqft175 Division St, Guelph/eramosa, ON N0B 2K0For SaleMLS ID #X13663800, Coldwell Banker Neumann Real Estate. TRREB
- C$784,9003 bd2 ba-- sqft44 Inverness Dr, Guelph, ON N1E 6K3For SaleMLS ID #X13535394, Century 21 Heritage House Ltd. TRREB
- C$749,9003 bd2 ba-- sqft23 Hastings Blvd, Guelph, ON N1E 4G3For SaleMLS ID #X13527934, Keller Williams Home Group Realty. TRREB
- C$1,250,0004 bd2 ba-- sqft61 Bellevue St, Guelph, ON N1G 1E9For SaleMLS ID #X13024014, Coldwell Banker Neumann Real Estate. TRREB
- C$999,9003 bd3 ba-- sqft8 Price St, Guelph, ON N1E 0E3For SaleMLS ID #X13029124, Keller Williams Home Group Realty. TRREB
