Welcome to 2 Woodborough Road! This meticulously maintained home is conveniently located in Guelph's desirable South End, close to numerous amenities, the University of Guelph and with easy 401 access. You'll quickly notice the pride of ownership and beautiful landscaping as you approach the home. Step inside to a bright and open main level featuring a spacious living and dining area that flows into the beautiful eat-in kitchen. A convenient 2 piece bathroom completes the main floor. Head upstairs where you'll find three generously sized bedrooms, including a spacious primary bedroom with a walk in closet and makeup counter. The 4 piece bathroom offers convenient ensuite privilege from the primary bedroom. Downstairs, the finished basement provides additional living space with a cozy rec room featuring a gas fireplace. You'll also find a laundry area along with plenty of room for storage. Outside, you can enjoy the large corner lot, mature trees, manicured gardens and a private deck, along with a two car garage and plenty of driveway parking.
For sale
C$829,900
2 Woodborough Rd, Guelph, ON N1G 3K5
3beds
2baths
Single Family Residence
Built in ----
7,470 Square Feet Lot
$-- Zestimate®
C$--/sqft
C$-- HOA
What's special
Beautiful landscapingBeautiful eat-in kitchenThree generously sized bedroomsSpacious primary bedroomWalk in closetMakeup counterLaundry area
- 47 days
- 25
- 1
Zillow last checked:
Listing updated:
Listed by:
Red Brick Real Estate Brokerage Ltd.
Source: TRREB,MLS®#: X13672150 Originating MLS®#: One Point Association of REALTORS
Originating MLS®#: One Point Association of REALTORSFacts & features
Interior
Bedrooms & bathrooms
- Bedrooms: 3
- Bathrooms: 2
Primary bedroom
- Level: Second
- Dimensions: 4.02 x 3.99
Bedroom
- Level: Second
- Dimensions: 3.69 x 3.41
Bedroom 2
- Level: Second
- Dimensions: 3.39 x 5.61
Dining room
- Level: Main
- Dimensions: 2.9 x 4.15
Foyer
- Level: Main
- Dimensions: 3.61 x 1.25
Kitchen
- Level: Main
- Dimensions: 4.51 x 2.9
Living room
- Level: Main
- Dimensions: 3.08 x 4.91
Recreation
- Level: Basement
- Dimensions: 7.25 x 3.87
Utility room
- Level: Basement
- Dimensions: 7.04 x 15.9
Heating
- Forced Air, Gas
Cooling
- Central Air
Appliances
- Included: Water Heater, Water Softener
Features
- Basement: Partially Finished
- Has fireplace: Yes
Interior area
- Living area range: 1100-1500 null
Video & virtual tour
Property
Parking
- Total spaces: 4
- Parking features: Garage
- Has garage: Yes
Features
- Stories: 2
- Patio & porch: Deck
- Pool features: None
Lot
- Size: 7,470 Square Feet
- Features: Park, Public Transit, School, Level, Rectangular Lot
- Topography: Flat
Details
- Parcel number: 714900352
Construction
Type & style
- Home type: SingleFamily
- Property subtype: Single Family Residence
Materials
- Brick, Vinyl Siding
- Foundation: Poured Concrete
- Roof: Asphalt Shingle
Utilities & green energy
- Sewer: Sewer
- Water: Unknown
Community & HOA
Location
- Region: Guelph
Financial & listing details
- Tax assessed value: C$393,000
- Annual tax amount: C$5,493
- Date on market: 8/13/2026
Price history
Price history is unavailable.
Public tax history
Tax history is unavailable.
Climate risks
Neighborhood: Hanlon Creek
Nearby schools
GreatSchools rating
No schools nearby
We couldn't find any schools near this home.
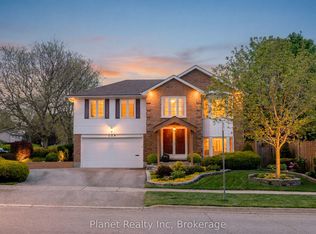
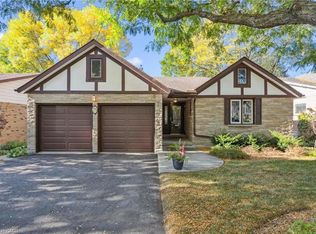

Similar homes
- C$774,9003 bd4 ba-- sqft63 Boulder Cres, Guelph, ON N1G 5A2For Sale
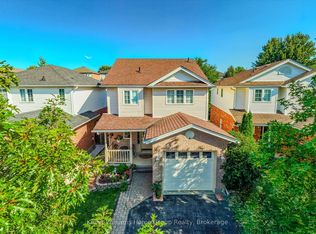 MLS ID #X13835460, Keller Williams Home Group Realty. TRREB
 - C$829,9005 bd2 ba-- sqft16 Argyle Dr, Guelph, ON N1G 2P2For Sale
 MLS ID #X13785518, Coldwell Banker Neumann Real Estate. TRREB
 - C$824,9003 bd2 ba-- sqft116 Doyle Dr, Guelph, ON N1G 5B4For Sale
 MLS ID #X13784688, Coldwell Banker Neumann Real Estate. TRREB
 - C$800,0005 bd2 ba-- sqft10 Picadilly Pl, Guelph, ON N1G 2P9For Sale
 MLS ID #X13792750, Keller Williams Home Group Realty. TRREB
