Welcome to 4 Hayward Crescent, a detached backsplit on a quiet crescent with a legal 1 bedroom basement Apartment and in Guelph's highly sought-after south end-just steps to the Community Park, Bishop Macdonell High School, scenic trails, and everyday shopping and amenities.The VACANT upper unit is move-in ready, making it an excellent opportunity for homeowners or investors looking to set their own rental rates. The main level offers a bright, functional layout with an open-concept living and kitchen area, creating an inviting space for everyday living. This level features 3 bedrooms and 1 full bathroom.Downstairs, you'll find a bright and spacious legal 1-bedroom plus den walkout basement apartment with its own private entrance-ideal for extended family or generating rental income.Whether you're looking to live in one unit while offsetting your mortgage with rental income or add a versatile investment property to your portfolio, this home offers outstanding flexibility, functionality, and long-term potential in one of Guelph's most desirable neighbourhoods.
For sale
C$890,000
4 Hayward Cres, Guelph, ON N1G 5A5
4beds
2baths
Single Family Residence
Built in ----
2,867 Square Feet Lot
$-- Zestimate®
C$--/sqft
C$-- HOA
What's special
- 48 days
- 6
- 0
Zillow last checked:
Listing updated:
Listed by:
Bosley Real Estate Ltd.
Source: TRREB,MLS®#: X13596740 Originating MLS®#: One Point Association of REALTORS
Originating MLS®#: One Point Association of REALTORSFacts & features
Interior
Bedrooms & bathrooms
- Bedrooms: 4
- Bathrooms: 2
Primary bedroom
- Level: Second
- Dimensions: 3.68 x 3.78
Bedroom
- Level: Basement
- Dimensions: 3.12 x 3.37
Bedroom
- Level: Second
- Dimensions: 3.07 x 2.72
Bedroom
- Level: Second
- Dimensions: 3.07 x 3.25
Bathroom
- Level: Second
- Dimensions: 3.01 x 2.93
Bathroom
- Level: Lower
- Dimensions: 1.51 x 2.78
Other
- Level: Basement
- Dimensions: 2.72 x 4.79
Den
- Level: Basement
- Dimensions: 3.87 x 3.37
Dining room
- Level: Lower
- Dimensions: 3.26 x 3.82
Dining room
- Level: Main
- Dimensions: 3.91 x 3.08
Kitchen
- Level: Main
- Dimensions: 4.16 x 3.46
Kitchen
- Level: Lower
- Dimensions: 2.39 x 3.82
Living room
- Level: Lower
- Dimensions: 6.63 x 4.04
Living room
- Level: Main
- Dimensions: 3.91 x 5.1
Other
- Level: Main
- Dimensions: 0.86 x 1.22
Utility room
- Level: Basement
- Dimensions: 3.45 x 2.9
Heating
- Forced Air, Gas
Cooling
- Central Air
Appliances
- Included: Water Heater Owned
Features
- Flooring: Accessory Apartment
- Basement: Apartment,Finished,Separate Entrance,Walk-Out Access
- Has fireplace: No
Interior area
- Living area range: 1500-2000 null
Video & virtual tour
Property
Parking
- Total spaces: 5
- Parking features: Private Double
- Has garage: Yes
Accessibility
- Accessibility features: None
Features
- Pool features: None
Lot
- Size: 2,867 Square Feet
- Features: Place Of Worship, Public Transit
Details
- Parcel number: 714920185
Construction
Type & style
- Home type: SingleFamily
- Property subtype: Single Family Residence
Materials
- Brick Veneer, Vinyl Siding
- Foundation: Concrete
- Roof: Asphalt Shingle
Utilities & green energy
- Sewer: Sewer
Community & HOA
Location
- Region: Guelph
Financial & listing details
- Annual tax amount: C$6,402
- Date on market: 7/23/2026
Price history
Price history is unavailable.
Public tax history
Tax history is unavailable.
Climate risks
Neighborhood: Clairfields
Nearby schools
GreatSchools rating
No schools nearby
We couldn't find any schools near this home.

Similar homes
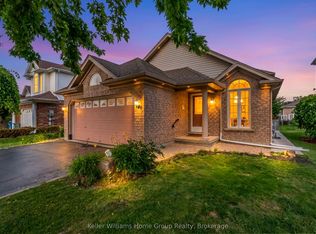
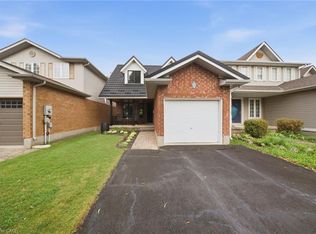
- C$799,9003 bd4 ba-- sqft63 Boulder Cres, Guelph, ON N1G 5A2For Sale
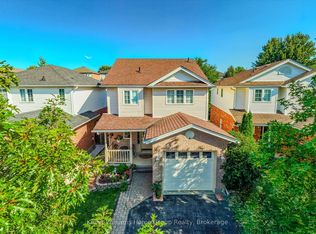 MLS ID #X13646184, Keller Williams Home Group Realty. TRREB
 - C$837,0004 bd2 ba-- sqft406 Ironwood Rd, Guelph, ON N1G 3N8For Sale
 MLS ID #X13720926, Royal LePage Royal City Realty. TRREB
 - C$849,9003 bd2 ba-- sqft2 Woodborough Rd, Guelph, ON N1G 3K5For Sale
 MLS ID #X13672150, Red Brick Real Estate Brokerage Ltd.. TRREB
 - C$875,0003 bd3 ba-- sqft19 Sinclair St, Guelph, ON N1L 1S1For SaleMLS ID #X13056120, EXP REALTY. TRREB
