Living on Clairfields Drive West in Guelph's sought-after south end offers a seamless blend of everyday convenience and a welcoming, community-oriented atmosphere. It is the combination of location, connectivity, and lifestyle that makes this area particularly appealing to young professionals, families, and investors alike. With exceptional access to Highway 401, a full range of south-end amenities just moments away, and close proximity to schools, parks, and walking routes, this is a setting designed for both ease and long-term livability. Inside, find a beautifully updated main floor entertaining space, with large windows and glass sliding doors directly from the modern kitchen, to the back deck. The heart of this home is the stunning, neutral kitchen which offers plenty of space for storage, prep and entertaining. Enjoy seating at the island or designated dining space with room for six. The living room is sizable and framed by a modern, natural-gas fireplace, creating a cozy environment to unwind. A designated laundry room and two-piece powder room complete this floor. Upstairs, find a four piece, shared bathroom with juliette access to the primary bedroom. Immediately upon walking into the primary, you are greeted with ample living space and three closets, ideal for storage. The two additional bedrooms are generous in size, each with their own closet. The basement has been recently renovated to include a large rec room, ideal for growing families and work from home professionals. Just off this, an additional bedroom and modern, three piece bathroom create a versatile living space. Enjoy your morning coffee or the afternoon sun in the backyard, where a purpose built deck creates the ideal entertaining space. With enough room for kids and pets to play, this home is an insightful long-term investment in the south end of Guelph.
Sold for $955,000
C$955,000
118 Clairfields Dr W, Guelph, ON N1G 5A5
4beds
1,573sqft
Single Family Residence, Residential
Built in ----
4,228 Square Feet Lot
$-- Zestimate®
C$607/sqft
C$3,084 Estimated rent
Home value
Not available
Estimated sales range
Not available
Not available
Owner options
List your home for rent
C$3,084/mo
Rent Zestimate®
Find your next renter with Zillow Rental Manager. Plus, with online applications, you can quickly screen prospective tenants – for free.
C$3,084/mo
Rent Zestimate®
Refinance and save
C$4,037/mo
Est. payment
Refinancing to a lower rate could help reduce your monthly payments and save thousands over the life of the loan.
C$4,037/mo
Est. payment
Explore your selling options
Work with a Zillow partner agent
Leverage their expertise and Zillow's premium Showcase listings to get your home seen by more buyers.
Get startedList with your own agent
Get your home in front of millions of buyers by listing it on Zillow.
Learn how to do itSell it yourself
Take full control of how buyers see your home on Zillow by listing For Sale by Owner (FSBO).
List your homeWhat's special
Stunning neutral kitchenDesignated laundry room
Zillow last checked:
Listing updated:
Listed by:
Michael Christie, Salesperson,
Royal LePage Royal City Realty,
Non Mem, Salesperson,
Royal Lepage Royal City Realty
Source: ITSO,MLS®#: 40821449Originating MLS®#: Cornerstone Association of REALTORS®
Facts & features
Interior
Bedrooms & bathrooms
- Bedrooms: 4
- Bathrooms: 3
- Full bathrooms: 2
- 1/2 bathrooms: 1
- Main level bathrooms: 1
Bedroom
- Level: Second
Bedroom
- Level: Second
Other
- Level: Second
Bedroom
- Level: Basement
Bathroom
- Features: 2-Piece
- Level: Main
Bathroom
- Features: 4-Piece
- Level: Second
Bathroom
- Features: 3-Piece
- Level: Basement
Other
- Level: Basement
Dining room
- Level: Main
Foyer
- Level: Main
Kitchen
- Level: Main
Laundry
- Level: Main
Living room
- Level: Main
Other
- Description: Interior Garage Measurement
- Level: Main
Recreation room
- Level: Basement
Utility room
- Level: Basement
Heating
- Forced Air, Natural Gas
Cooling
- Central Air
Appliances
- Included: Built-in Microwave, Dishwasher, Dryer, Refrigerator, Stove, Washer
- Laundry: Laundry Room, Main Level
Features
- None
- Basement: Full,Finished
- Number of fireplaces: 1
- Fireplace features: Family Room, Gas
Interior area
- Total structure area: 2,231
- Total interior livable area: 1,573 sqft
- Finished area above ground: 1,573
- Finished area below ground: 658
Property
Parking
- Total spaces: 6
- Parking features: Attached Garage, Private Drive Double Wide
- Attached garage spaces: 2
- Uncovered spaces: 4
Features
- Stories: 2
- Frontage type: East
- Frontage length: 39.76
Lot
- Size: 4,228 Square Feet
- Dimensions: 39.76 x 106.36
- Features: Urban, Open Spaces, Park, Place of Worship, Public Transit, Regional Mall, School Bus Route, Schools, Shopping Nearby
Details
- Parcel number: 714920256
- Zoning: R.1C-11
Construction
Type & style
- Home type: SingleFamily
- Property subtype: Single Family Residence, Residential
Materials
- Brick, Vinyl Siding
- Roof: Asphalt Shing
Condition
- 16-30 Years
- New construction: No
Utilities & green energy
- Sewer: Sewer (Municipal)
- Water: Municipal
Community & HOA
Location
- Region: Guelph
Financial & listing details
- Price per square foot: C$607/sqft
- Annual tax amount: C$5,912
- Date on market: 5/11/2026
- Inclusions: Built-in Microwave, Dishwasher, Dryer, Refrigerator, Stove, Washer, All Built-In/Attached Blinds
- Exclusions: Freezer In The Basement Cold Storage Room And Curtains On The Back Patio Door.
Price history
| Date | Event | Price |
|---|---|---|
| 7/13/2026 | Sold | C$955,000C$607/sqft |
Source: ITSO #40821449 Report a problem | ||
Public tax history
Tax history is unavailable.
Neighborhood: Clairfields
Nearby homes
- C$1,020,0003 bd4 ba2k sqft17 Carroll Cres, Guelph, ON N1G5B7For Sale
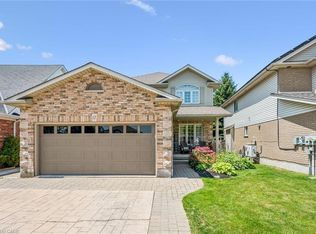
- C$1,8001 bd1 ba-- sqft23 Gibbs Cres S, Guelph, ON N1G5B7For Rent
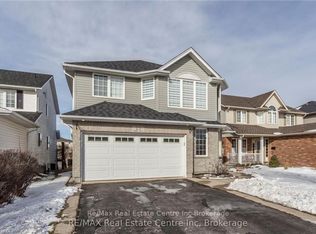
- C$895,9004 bd3 ba-- sqft35 Borland Dr, Guelph, ON N1G5B5For Sale

- C$2,1001 bd1 ba-- sqft17 Jean Anderson Cres, Guelph, ON N1G5A6For Sale
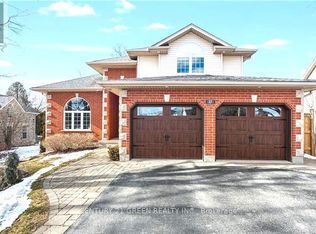
- C$890,0004 bd2 ba-- sqft4 Hayward Cres, Guelph, ON N1G5A5For Sale
- C$849,0003 bd3 ba-- sqft40 Gibbs Cres, Guelph, ON N1G5B7For Sale
- C$---- bd-- ba-- sqft25 Hayward Cres, Guelph, ON N1G5A4Off Market
- C$824,9003 bd2 ba-- sqft116 Doyle Dr, Guelph, ON N1G5B4For Sale
Nearby schools
GreatSchools rating
No schools nearby
We couldn't find any schools near this home.
- Ontario
- Wellington County
- Guelph
- N1G 5A5
- Clairfields
- 118 Clairfields Dr W
Nearby cities
Nearby neighborhoods
Nearby zip codes
Other Guelph Topics
