Welcome to 35 Borland Drive, a spacious four-bedroom detached home situated on a quiet cul-de-sac in Guelph's desirable Clairfields community. Offering approximately 1,500 to 2,000 square feet of above-grade living space, this thoughtfully designed home provides the comfort, versatility, and room required for modern family life. The main level features a generous living area with a fireplace, a well-proportioned dining room ideal for everyday meals and larger gatherings, and a bright front den that can serve as a private home office, study, guest space, or quiet retreat. Upstairs, four spacious bedrooms provide comfortable accommodations for a growing household, including an impressive primary bedroom with ample room to relax. The finished basement extends the home's living space with a large recreation room and a convenient three-piece bathroom, creating excellent potential for movie nights, a children's play area, a home gym, or accommodations for overnight guests. Outside, the backyard deck offers an inviting setting for outdoor dining, entertaining, or unwinding at the end of the day. A double-car garage adds valuable parking and storage, while the quiet cul-de-sac setting provides a more peaceful residential atmosphere. The location places trails, parks, and a splash pad nearby, while grocery stores, restaurants, fitness facilities, banks, shopping, entertainment, and other essential services are all conveniently accessible. Combining generous living space, a functional layout, outdoor enjoyment, and outstanding everyday convenience, 35 Borland Drive presents an exceptional opportunity to establish a home in one of Guelph's most sought-after south-end communities.
For sale
C$799,999
35 Borland Dr, Guelph, ON N1G 5B5
4beds
3baths
Single Family Residence
Built in ----
4,250 Square Feet Lot
$-- Zestimate®
C$--/sqft
C$-- HOA
What's special
- 10 days |
- 53 |
- 1 |
Zillow last checked:
Listing updated:
Listed by:
HomeLife Power Realty Inc
Source: TRREB,MLS®#: X13651390 Originating MLS®#: One Point Association of REALTORS
Originating MLS®#: One Point Association of REALTORSFacts & features
Interior
Bedrooms & bathrooms
- Bedrooms: 4
- Bathrooms: 3
Primary bedroom
- Description: Primary Bedroom
- Level: Second
- Area: 18.66 Square Meters
- Area source: Other
- Dimensions: 5.41 x 3.45
Bedroom
- Description: Bedroom
- Level: Second
- Area: 11.69 Square Meters
- Area source: Other
- Dimensions: 3.51 x 3.33
Bedroom
- Description: Bedroom
- Level: Second
- Area: 10.25 Square Meters
- Area source: Other
- Dimensions: 3.51 x 2.92
Bedroom
- Description: Bedroom
- Level: Second
- Area: 9.67 Square Meters
- Area source: Other
- Dimensions: 3.17 x 3.05
Bathroom
- Description: Bathroom
- Level: Basement
- Area: 0 Square Meters
- Area source: Other
- Dimensions: 0 x 0
Bathroom
- Description: Bathroom
- Level: Second
- Area: 0 Square Meters
- Area source: Other
- Dimensions: 0 x 0
Bathroom
- Description: Bathroom
- Level: Main
- Area: 0 Square Meters
- Area source: Other
- Dimensions: 0 x 0
Den
- Description: Den
- Level: Main
- Area: 10.75 Square Meters
- Area source: Other
- Dimensions: 3.56 x 3.02
Dining room
- Description: Dining Room
- Level: Main
- Area: 9.89 Square Meters
- Area source: Other
- Dimensions: 3.17 x 3.12
Kitchen
- Description: Kitchen
- Level: Main
- Area: 8.52 Square Meters
- Area source: Other
- Dimensions: 3.00 x 2.84
Living room
- Description: Living Room
- Level: Main
- Area: 16.41 Square Meters
- Area source: Other
- Dimensions: 5.08 x 3.23
Recreation
- Description: Recreation
- Level: Basement
- Area: 27.16 Square Meters
- Area source: Other
- Dimensions: 7.42 x 3.66
Heating
- Forced Air, Gas
Cooling
- Central Air
Appliances
- Included: Water Heater, Water Softener, Water Treatment
Features
- Basement: Finished,Full
- Has fireplace: Yes
Interior area
- Living area range: 1500-2000 null
Video & virtual tour
Property
Parking
- Total spaces: 5
- Parking features: Private Triple
- Has attached garage: Yes
Features
- Stories: 2
- Pool features: None
Lot
- Size: 4,250 Square Feet
Details
- Additional structures: Garden Shed
- Parcel number: 714920296
- Other equipment: Sump Pump
Construction
Type & style
- Home type: SingleFamily
- Property subtype: Single Family Residence
Materials
- Brick, Vinyl Siding
- Foundation: Poured Concrete
- Roof: Asphalt Shingle
Utilities & green energy
- Sewer: Sewer
Community & HOA
Location
- Region: Guelph
Financial & listing details
- Annual tax amount: C$5,800
- Date on market: 8/7/2026
Price history
Price history is unavailable.
Public tax history
Tax history is unavailable.
Climate risks
Neighborhood: Clairfields
Nearby schools
GreatSchools rating
No schools nearby
We couldn't find any schools near this home.
- C$1,039,0005 bd4 ba-- sqft148 Clairfields Dr W, Guelph, ON N1G5A3For Sale
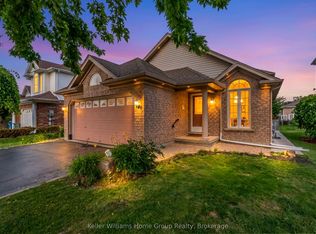
- C$890,0004 bd2 ba-- sqft4 Hayward Cres, Guelph, ON N1G5A5For Sale

- C$999,9993 bd4 ba2k sqft17 Carroll Cres, Guelph, ON N1G5B7For Sale

- C$955,0004 bd3 ba1.5k sqft118 Clairfields Dr W, Guelph, ON N1G5A5Sold

- C$824,9003 bd2 ba-- sqft116 Doyle Dr, Guelph, ON N1G5B4For Sale
- C$889,0003 bd2 ba1.3k sqft19 Boulder Cres, Guelph, ON N1G5A3For Sale
- C$---- bd-- ba-- sqft25 Hayward Cres, Guelph, ON N1G5A4Off Market
- C$---- bd-- ba-- sqft87 Boulder Cres, Guelph, ON N1G5A1Off Market
Similar homes
- C$839,9003 bd4 ba-- sqft63 Boulder Cres, Guelph, ON N1G 5A2For Sale
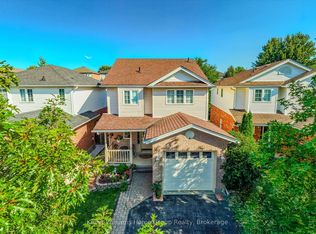 MLS ID #X13646184, Keller Williams Home Group Realty. TRREB
 - C$824,9003 bd2 ba-- sqft116 Doyle Dr, Guelph, ON N1G 5B4For Sale
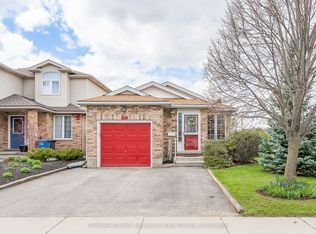 MLS ID #X13505548, Coldwell Banker Neumann Real Estate. TRREB
 - C$769,9004 bd3 ba-- sqft17 Buckthorn Cres W, Guelph, ON N1E 7C3For Sale
 MLS ID #X13670336, RE/MAX REALTY SPECIALISTS INC.. TRREB
 - C$874,9003 bd2 ba-- sqft2 Woodborough Rd, Guelph, ON N1G 3K5For Sale
 MLS ID #X13672150, Red Brick Real Estate Brokerage Ltd.. TRREB
 - C$1,039,0005 bd4 ba-- sqft148 Clairfields Dr W, Guelph, ON N1G 5A3For SaleMLS ID #X13651780, Keller Williams Home Group Realty. TRREB
- C$875,0004 bd3 ba-- sqft42 Dallan Dr, Guelph, ON N1L 0N1For SaleMLS ID #X13604744, HOMELIFE/ROMANO REALTY LTD.. TRREB
- C$799,0003 bd4 ba-- sqft217 Deerpath Dr, Guelph, ON N1K 1W6For SaleMLS ID #X13638104, Keller Williams Home Group Realty. TRREB
- C$989,9005 bd4 ba-- sqft6 Moffatt Ln, Guelph, ON N1G 5E8For SaleMLS ID #X13625774, RE/MAX GOLD REALTY INC.. TRREB
- C$799,9994 bd2 ba1.4k sqft769 Scottsdale Dr, Guelph, ON N1G 3N7For SaleMLS ID #40826589, Jason Miller, Salesperson, RE/MAX TWIN CITY REALTY INC.. ITSO
- C$1,049,0004 bd4 ba-- sqft32 Jenson Blvd, Guelph, ON N1L 1L1For SaleMLS ID #X13666098, RE/MAX ABOUTOWNE REALTY CORP.. TRREB
- C$889,0004 bd4 ba-- sqft93 Lynch Cir, Guelph, ON N1L 1R8For SaleMLS ID #X13101036, HOMELIFE/MIRACLE REALTY LTD. TRREB
- C$899,0004 bd4 ba-- sqft212 Goodwin Dr, Guelph, ON N1L 0C8For SaleMLS ID #X13503890, Keller Williams Home Group Realty. TRREB
- C$824,9003 bd3 ba-- sqft4 Drone Cres, Guelph, ON N1K 0C1For SaleMLS ID #X13229716, RE/MAX Real Estate Centre Inc. TRREB
- C$749,9003 bd2 ba-- sqft324 Waterloo Ave, Guelph, ON N1H 3J8For SaleMLS ID #X13423912, Red Brick Real Estate Brokerage Ltd.. TRREB
- C$784,9003 bd2 ba-- sqft44 Inverness Dr, Guelph, ON N1E 6K3For SaleMLS ID #X13535394, Century 21 Heritage House Ltd. TRREB
- C$674,9003 bd2 ba-- sqft85 Upton Cres, Guelph, ON N1E 6P6For SaleMLS ID #X13659040, Keller Williams Home Group Realty. TRREB
- C$785,0004 bd2 ba-- sqft177 Delrex Blvd, Halton Hills, ON L7G 4E4For SaleMLS ID #W13674776, ROYAL LEPAGE MEADOWTOWNE REALTY. TRREB
- C$1,199,9004 bd4 ba-- sqft306 Colonial Dr, Guelph, ON N1L 0C8For SaleMLS ID #X13612234, Keller Williams Home Group Realty. TRREB
- C$924,9004 bd4 ba-- sqft177 Watson Rd N, Guelph, ON N1E 0J3For SaleMLS ID #X13200640, Keller Williams Home Group Realty. TRREB
- C$849,8005 bd4 ba-- sqft60 Steepleridge St, Kitchener, ON N2P 2W3For SaleMLS ID #X13666906, CENTURY 21 PRESIDENT REALTY INC.. TRREB
