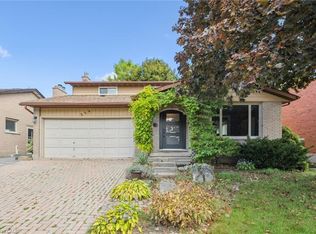
Situated in Guelph's highly sought-after south end, this spacious 4-bedroom, 2-bathroom home offers comfort, versatility, and an unbeatable location near Kortright Rd W & Scottsdale Dr. Set on a large, private lot, this property is perfect for families looking for space to grow or investors seeking strong rental potential. The home features a functional layout with bright, generous living areas and plenty of natural light throughout. Step outside to your own backyard retreat, complete with a beautiful two-tiered deck and a hot tub-ideal for entertaining, relaxing, or enjoying quiet evenings year-round. A key highlight is the in-law suite with a separate entrance, offering excellent flexibility for multi-generational living or the opportunity to generate additional income. Conveniently located just minutes from Stone Road Mall and the University of Guelph, with easy access to schools, parks, transit, and everyday amenities. A rare opportunity to own a well-located, income-generating home in one of Guelph's most desirable neighbourhoods.
For sale
C$799,999
769 Scottsdale Dr, Guelph, ON N1G 3N7
4beds
2baths
Single Family Residence
Built in ----
5,023 Square Feet Lot
$-- Zestimate®
C$--/sqft
C$-- HOA
What's special
Large private lotBackyard retreatBeautiful two-tiered deckHot tub
- 115 days |
- 43 |
- 0 |
Zillow last checked:
Listing updated:
Listed by:
RE/MAX TWIN CITY REALTY INC.
Source: TRREB,MLS®#: X13026454 Originating MLS®#: Toronto Regional Real Estate Board
Originating MLS®#: Toronto Regional Real Estate BoardFacts & features
Interior
Bedrooms & bathrooms
- Bedrooms: 4
- Bathrooms: 2
Heating
- Baseboard, Electric
Cooling
- Wall Unit(s)
Features
- In-Law Capability, Central Vacuum
- Basement: Separate Entrance,Full,Finished
- Has fireplace: Yes
- Fireplace features: Electric, Natural Gas
Interior area
- Living area range: 1100-1500 null
Video & virtual tour
Property
Parking
- Total spaces: 4
- Parking features: Private Triple
- Has garage: Yes
Features
- Stories: 2
- Exterior features: Landscaped
- Pool features: None
- Has spa: Yes
- Spa features: Hot Tub
- Has view: Yes
- View description: City
Lot
- Size: 5,023 Square Feet
- Features: Hospital, Place Of Worship, Public Transit, Rec./Commun.Centre, School, Park
Details
- Parcel number: 712220001
Construction
Type & style
- Home type: SingleFamily
- Property subtype: Single Family Residence
Materials
- Brick, Shingle
- Foundation: Concrete
- Roof: Shingle
Utilities & green energy
- Sewer: Sewer
Community & HOA
Location
- Region: Guelph
Financial & listing details
- Annual tax amount: C$5,130
- Date on market: 4/21/2026
Price history
Price history is unavailable.
Public tax history
Tax history is unavailable.
Climate risks
Neighborhood: Hanlon Creek
Nearby schools
GreatSchools rating
No schools nearby
We couldn't find any schools near this home.
- C$--5 bd3 ba2.4k sqft776 Scottsdale Dr, Guelph, ON N1G3L8Off Market
- C$--2 bd1 ba861 sqft753 Scottsdale Dr #2, Guelph, ON N1G3P7Off Market
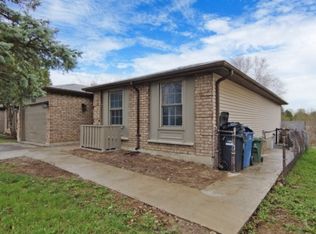
- C$---- bd-- ba-- sqft5 Ervin Cres, Guelph, ON N1G3K6Off Market
- C$2,945,0006 bd4 ba-- sqft31 Reid Ct, Guelph, ON N0B2J0For Sale

- C$---- bd-- ba-- sqft517 Kortright Rd W, Guelph, ON N1G3R5Off Market
- C$887,5004 bd2 ba1.1k sqft406 Ironwood Rd, Guelph, ON N1G3N8For Sale
- C$1,000,0004 bd4 ba1.7k sqft236 Ironwood Rd, Guelph, ON N1G3G1For Sale
- C$--4 bd3 ba1.8k sqft206 Ironwood Rd, Guelph, ON N1G3K3Off Market
Similar homes
- C$887,5004 bd2 ba1.1k sqft406 Ironwood Rd, Guelph, ON N1G 3N8For Sale
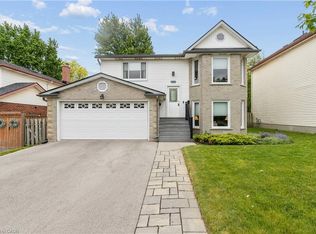 MLS ID #40838035, Tracey Moon, Salesperson, Royal LePage Royal City Realty. ITSO
 - C$799,9003 bd3 ba1.4k sqft63 Starview Cres, Guelph, ON N1E 6Z8For Sale
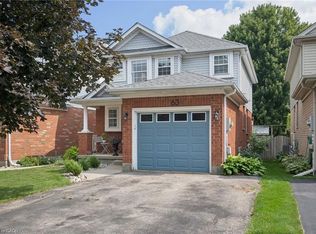 MLS ID #40854563, Rob Green, Salesperson, Royal LePage Royal City Realty. ITSO
 - C$849,9003 bd4 ba1.5k sqft220 Carrington Dr, Guelph, ON N1G 5K3For Sale
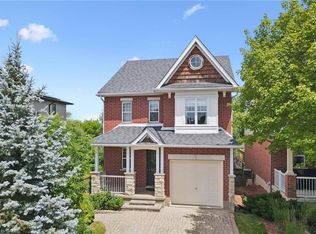 MLS ID #40850905, Rob Green, Salesperson, Royal LePage Royal City Realty. ITSO
 - C$1,000,0004 bd4 ba1.7k sqft236 Ironwood Rd, Guelph, ON N1G 3G1For Sale
 MLS ID #40841958, Andra Arnold, Salesperson, Royal LePage Royal City Realty. ITSO
 - C$699,0003 bd3 ba1.7k sqft116 Emma St, Guelph, ON N1E 1T8For SaleMLS ID #40855040, Varsha Pasel, Salesperson, Royal LePage Royal City Realty. ITSO
- C$749,9005 bd3 ba1.5k sqft48 Clough Cres, Guelph, ON N1L 0G1For SaleMLS ID #40855051, Andre Ozsever, Salesperson, CENTURY 21 RIGHT TIME REAL ESTATE INC.. ITSO
- C$729,9004 bd3 ba1.4k sqft314 Paisley Rd, Guelph, ON N1H 2P9For SaleMLS ID #40850815, Bradley Wylde, Salesperson, RE/MAX REAL ESTATE CENTRE INC., BROKERAGE. ITSO
- C$629,9994 bd2 ba1.2k sqft18 June Ave, Guelph, ON N1H 1H6For SaleMLS ID #40853745, Andra Arnold, Salesperson, Royal LePage Royal City Realty. ITSO
- C$659,9004 bd2 ba1.1k sqft95 Hadati Rd, Guelph, ON N1E 6G9For SaleMLS ID #40853072, Patricia Longmore, Salesperson, RE/MAX Realty Specialists Inc.. ITSO
- C$889,0004 bd3 ba1.2k sqft14 Elson Dr, Guelph, ON N1G 4R6For SaleMLS ID #40844928, Glen Cronin, Salesperson, RE/MAX Realty Specialists Inc.. ITSO
- C$799,9004 bd3 ba-- sqft687 Champlain Blvd, Cambridge, ON N1R 7Z8For SaleMLS ID #X13671256, Bosley Real Estate Ltd.. TRREB
- C$989,9004 bd5 ba2k sqft282 Carrington Dr, Guelph, ON N1G 5H2For SaleMLS ID #40845012, David Robinson, Salesperson, Century 21 Miller Real Estate Ltd.. ITSO
- C$989,0003 bd2 ba1.3k sqft39 Wagoners Trl, Guelph, ON N1G 3M9For SaleMLS ID #40842667, Harry Kainth, Salesperson, Real Broker Ontario Ltd.. ITSO
- C$899,9996 bd3 ba1.2k sqft73 Waxwing Cres, Guelph, ON N1C 1E3For SaleMLS ID #40841570, Andra Arnold, Salesperson, Royal LePage Royal City Realty. ITSO
- C$799,9005 bd2 ba1.2k sqft39 McGilvray Cres, Halton Hills, ON L7G 1L7For SaleMLS ID #40855663, Lisa Hartsink, Broker of Record, Coldwell Banker Elevate Realty, Brokerage. ITSO
- C$924,8003 bd3 ba1.8k sqft3 Alona Ave, Cambridge, ON N3C 3Y5For SaleMLS ID #40854593, Riz Jadavji, Salesperson, Royal LePage Wolle Realty. ITSO
- C$774,9004 bd2 ba1.3k sqft76 Brentwood Ave, Kitchener, ON N2H 2C8For SaleMLS ID #40853333, Janette Lynn Graf-King, Salesperson, RE/MAX Real Estate Centre Inc.. ITSO
- C$699,9992 bd1 ba1k sqft103 William St, Guelph, ON N1E 5G2For SaleMLS ID #40845675, Andra Arnold, Salesperson, Royal LePage Royal City Realty. ITSO
- C$1,009,0004 bd4 ba2.4k sqft196 Harwood Rd, Cambridge, ON N1S 4S7For SaleMLS ID #40855807, Karen Bartlett, Salesperson, Real Broker Ontario Ltd.. ITSO
- C$814,9003 bd4 ba1.5k sqft120 Yates Ave, Cambridge, ON N1P 0A4For SaleMLS ID #40854081, Miguel Lima, Broker, Century 21 Heritage Group Ltd.. ITSO
