Skip main navigation
Off market
  • Price Unknown

    753 Scottsdale Dr #2, Guelph, ON N1G 3P7

    2beds
    861sqft
    Apartment
    Built in ----
    -- sqft lot
    $-- Zestimate®
    C$--/sqft
    C$2,007 Estimated rent

    Home value

    Not available

    Estimated sales range

    Not available

    Not available

    Loading
    Loading...

    Owner options

    List your home for rent

    C$2,007/mo

    Rent Zestimate®

    Find your next renter with Zillow Rental Manager. Plus, with online applications, you can quickly screen prospective tenants – for free.

    Learn more

    C$2,007/mo

    Rent Zestimate®

    Refinance and save

    Refinancing to a lower rate could help reduce your monthly payments and save thousands over the life of the loan.

    See today's rates

    Explore your selling options

    Work with a Zillow partner agent

    Leverage their expertise and Zillow's premium Showcase listings to get your home seen by more buyers.

    Get started

    List with your own agent

    Get your home in front of millions of buyers by listing it on Zillow.

    Learn how to do it

    Sell it yourself

    Take full control of how buyers see your home on Zillow by listing For Sale by Owner (FSBO).

    List your home

    What's special

    Separate entranceBack-to-back driveway parking

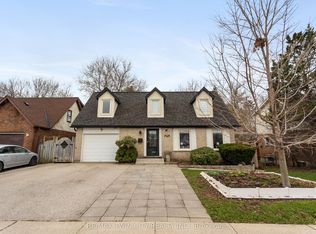
    Spacious two-bedroom apartment with separate entrance in a very popular location for U of G students! Within 20 minute walk to tons of amenities groceries, retail, LCBO, shoppers, restaurants etc. and very close to multiple direct bus routes to the U of G! Legal apartment registered with the City of Guelph adherent to current safety standards. 753 Scottsdale Unit B Features: Fully separate apartment with separate entrance, laundry, kitchen, bathroom etc. nothing shared with the upper unit Large open-concept, kitchen living and dining room Two massive bedrooms with large windows and closets laminate and tile throughout carpet-free unit Forced air heating and air conditioning system Back-to-back Driveway parking for 1-2 vehicles depending on car size All utilities included in rent! Available on a one-year lease beginning May 1, 2025. $2,000/month including all utilities (heat, hydro and water). Please don't hesitate to call/text/email for more information, photos or to schedule a viewing. Click for the link below for more photos of this unit and listings for other awesome student homes available for May 1st! One year lease. Utilities all inclusive.

    This property is not currently displayed as for sale or rent on Zillow. This may be different from what's on other websites or public sources.
    Zillow last checked:

    Listing updated:

    Source: Zillow Rentals

    Facts & features

    Interior

    Bedrooms & bathrooms
    • Bedrooms: 2
    • Bathrooms: 1
    • Full bathrooms: 1
    Heating
    • Forced Air
    Cooling
    • Central Air
    Appliances
    • Included: Oven, Refrigerator
    • Laundry: Shared
    Features
    • Flooring: Hardwood
    Interior area
    • Total interior livable area: 861 sqft

    Property

    Parking
    • Parking features: Off Street
    • Details: Contact manager
    Features
    • Exterior features: Heating system: Forced Air, Utilities included in rent

    Construction

    Type & style
    • Home type: Apartment
    • Property subtype: Apartment

    Community & HOA

    Community
    • Deposit fee: C$2,000
    Location
    • Region: Guelph

    Financial & listing details

    • Date on market: 3/25/2025
    • Date available: 05/01/2025
    • Lease term: 1 Year

    Price history

    DateEventPrice
    4/9/2025Listing removedC$2,000C$2/sqft
    Source: Zillow Rentals Report a problem
    3/26/2025Listed for rentC$2,000C$2/sqft
    Source: Zillow Rentals Report a problem

    Public tax history

    Tax history is unavailable.

    Neighborhood: Hanlon Creek

    Nearby schools

    GreatSchools rating

    No schools nearby

    We couldn't find any schools near this home.