Welcome to 31 Reid Court - a stunning bungalow in a prestigious gated community, offering luxury living on a private 1/2-acre lot with fully-irrigated landscaping and steps to a scenic trail along Heritage Lake. This former community model home impresses from the moment you enter, with soaring 12-foot ceilings, a marble fireplace, elegant lighting, and floor-to-ceiling windows that flood the open-concept great room and dining area with natural light. The chef's kitchen and butler's pantry showcase premium craftsmanship: a Sub-Zero paneled fridge/freezer, Thermador paneled dishwasher, industrial Thermador stove with custom range hood, and a paneled Marvel beverage fridge. The primary suite is a private retreat with a spa-inspired ensuite featuring a deep soaker tub, dual vanities, and marble finishes. Heated floors extend through the ensuite, main-floor bath, and laundry room. Two additional bedrooms complete the main level. Downstairs, the fully finished basement offers a professional theatre room with a Sony projector and 150-inch screen for an immersive cinematic experience, alongside 10-foot ceilings, oversized windows, a fireplace, and three more bedrooms - ideal for multigenerational living. A Sonos/Triad surround system on the main floor is wired for future expansion, including outdoors. Outside, enjoy a covered, south-facing backyard patio with a built-in fireplace - perfect for entertaining - framed by artistic landscaping stonework. Net Zero-ready and backed by a Generac generator and home security system, this estate is minutes from Hwy 401 for easy GTA access. A truly one-of-a-kind property, inside and out. Be ready to be dazzled.
For sale
C$2,799,900
31 Reid Ct, Guelph, ON N0B 2J0
6beds
4baths
Condominium
Built in ----
-- sqft lot
$-- Zestimate®
C$--/sqft
C$425/mo HOA
What's special
Fully-irrigated landscapingMarble fireplaceElegant lightingFloor-to-ceiling windowsThermador paneled dishwasherPaneled marvel beverage fridgeSpa-inspired ensuite
- 59 days
- 85
- 3
Zillow last checked:
Listing updated:
Listed by:
CORCORAN HORIZON REALTY
Source: TRREB,MLS®#: X13636024 Originating MLS®#: Toronto Regional Real Estate Board
Originating MLS®#: Toronto Regional Real Estate BoardFacts & features
Interior
Bedrooms & bathrooms
- Bedrooms: 6
- Bathrooms: 4
Primary bedroom
- Level: Main
- Dimensions: 5.16 x 4.27
Bedroom
- Level: Main
- Dimensions: 4.67 x 3.66
Bedroom
- Level: Lower
- Dimensions: 3.73 x 3.33
Bedroom
- Level: Main
- Dimensions: 3.89 x 3.56
Bedroom
- Level: Lower
- Dimensions: 3.25 x 3.45
Bedroom
- Level: Lower
- Dimensions: 4.52 x 3.56
Dining room
- Level: Main
- Dimensions: 4.14 x 3.51
Foyer
- Level: Main
- Dimensions: 2.41 x 3.15
Kitchen
- Level: Main
- Dimensions: 6.12 x 3.48
Laundry
- Level: Main
- Dimensions: 1.93 x 3.58
Living room
- Level: Main
- Dimensions: 6.78 x 4.65
Media room
- Level: Lower
- Dimensions: 4.95 x 5.87
Recreation
- Level: Lower
- Dimensions: 5.61 x 8.48
Utility room
- Level: Lower
- Dimensions: 3.81 x 3.43
Heating
- Forced Air, Gas
Cooling
- Central Air
Appliances
- Included: Bar Fridge, Water Heater, Water Softener
- Laundry: In-Suite Laundry
Features
- Central Vacuum, In-Law Capability, Separate Heating Controls
- Basement: Full,Finished,Separate Entrance
- Has fireplace: Yes
- Fireplace features: Living Room, Natural Gas
Interior area
- Living area range: 2250-2499 null
Property
Parking
- Total spaces: 11
- Parking features: Garage Door Opener
- Has garage: Yes
Features
- Patio & porch: Patio
- Exterior features: Lawn Sprinkler System, Landscaped
- Has view: Yes
- View description: Garden, Lake
- Has water view: Yes
- Water view: Lake
Lot
- Features: Cul de Sac/Dead End, Golf, Lake/Pond
Details
- Parcel number: 718720031
- Other equipment: Air Exchanger, Sump Pump
Construction
Type & style
- Home type: Condo
- Architectural style: Bungalow
- Property subtype: Condominium
Materials
- Stone
- Foundation: Poured Concrete
- Roof: Fibreglass Shingle
Community & HOA
Community
- Security: Alarm System, Carbon Monoxide Detector(s), Smoke Detector(s)
HOA
- Services included: None
- HOA fee: C$425 monthly
- HOA name: WVLCP
Location
- Region: Guelph
Financial & listing details
- Tax assessed value: C$1,036,000
- Annual tax amount: C$11,071
- Date on market: 8/4/2026
Price history
Price history is unavailable.
Public tax history
Tax history is unavailable.
Climate risks
Neighborhood: Hanlon Creek
Nearby schools
GreatSchools rating
No schools nearby
We couldn't find any schools near this home.
Similar homes
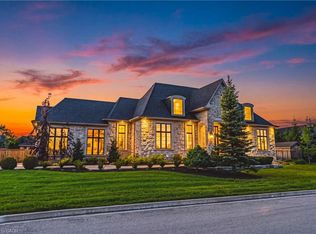
- C$3,449,0006 bd4 ba2.5k sqftHeritage Lake Estates, Puslinch, ON N0B 2J0For Sale
 MLS ID #40866939, Greg Kuchma, Broker, RE/MAX Escarpment Realty Inc.. ITSO
 - C$2,148,9005 bd4 ba-- sqft6 Fox Run Dr, Puslinch, ON N0B 2J0For Sale
 MLS ID #X13840070, RE/MAX REAL ESTATE CENTRE INC.. TRREB
 - C$2,395,0004 bd5 ba3.6k sqft4512 Concession Rd #11, Puslinch, ON N0B 2J0New Construction
 MLS ID #40866884, Eve Claxton, Broker of Record, Eve Claxton Realty Inc.. ITSO
 - C$2,799,0004 bd5 ba2.1k sqftHeritage Lake Estates, Puslinch, ON N0B 2J0For Sale
 MLS ID #40815817, Eve Claxton, Broker of Record, Eve Claxton Realty Inc.. ITSO
